
Kirkland Lakefront Home — Whole-Home Tile & Hardwood
A lakefront home in Kirkland, renovated room by room — tile, stone and hardwood throughout.
This whole-home renovation reimagines the heart of a lakefront property through careful material selection and precise execution — from limestone and terrazzo to large-format porcelain and Robbins engineered hardwood, carried consistently from room to room.
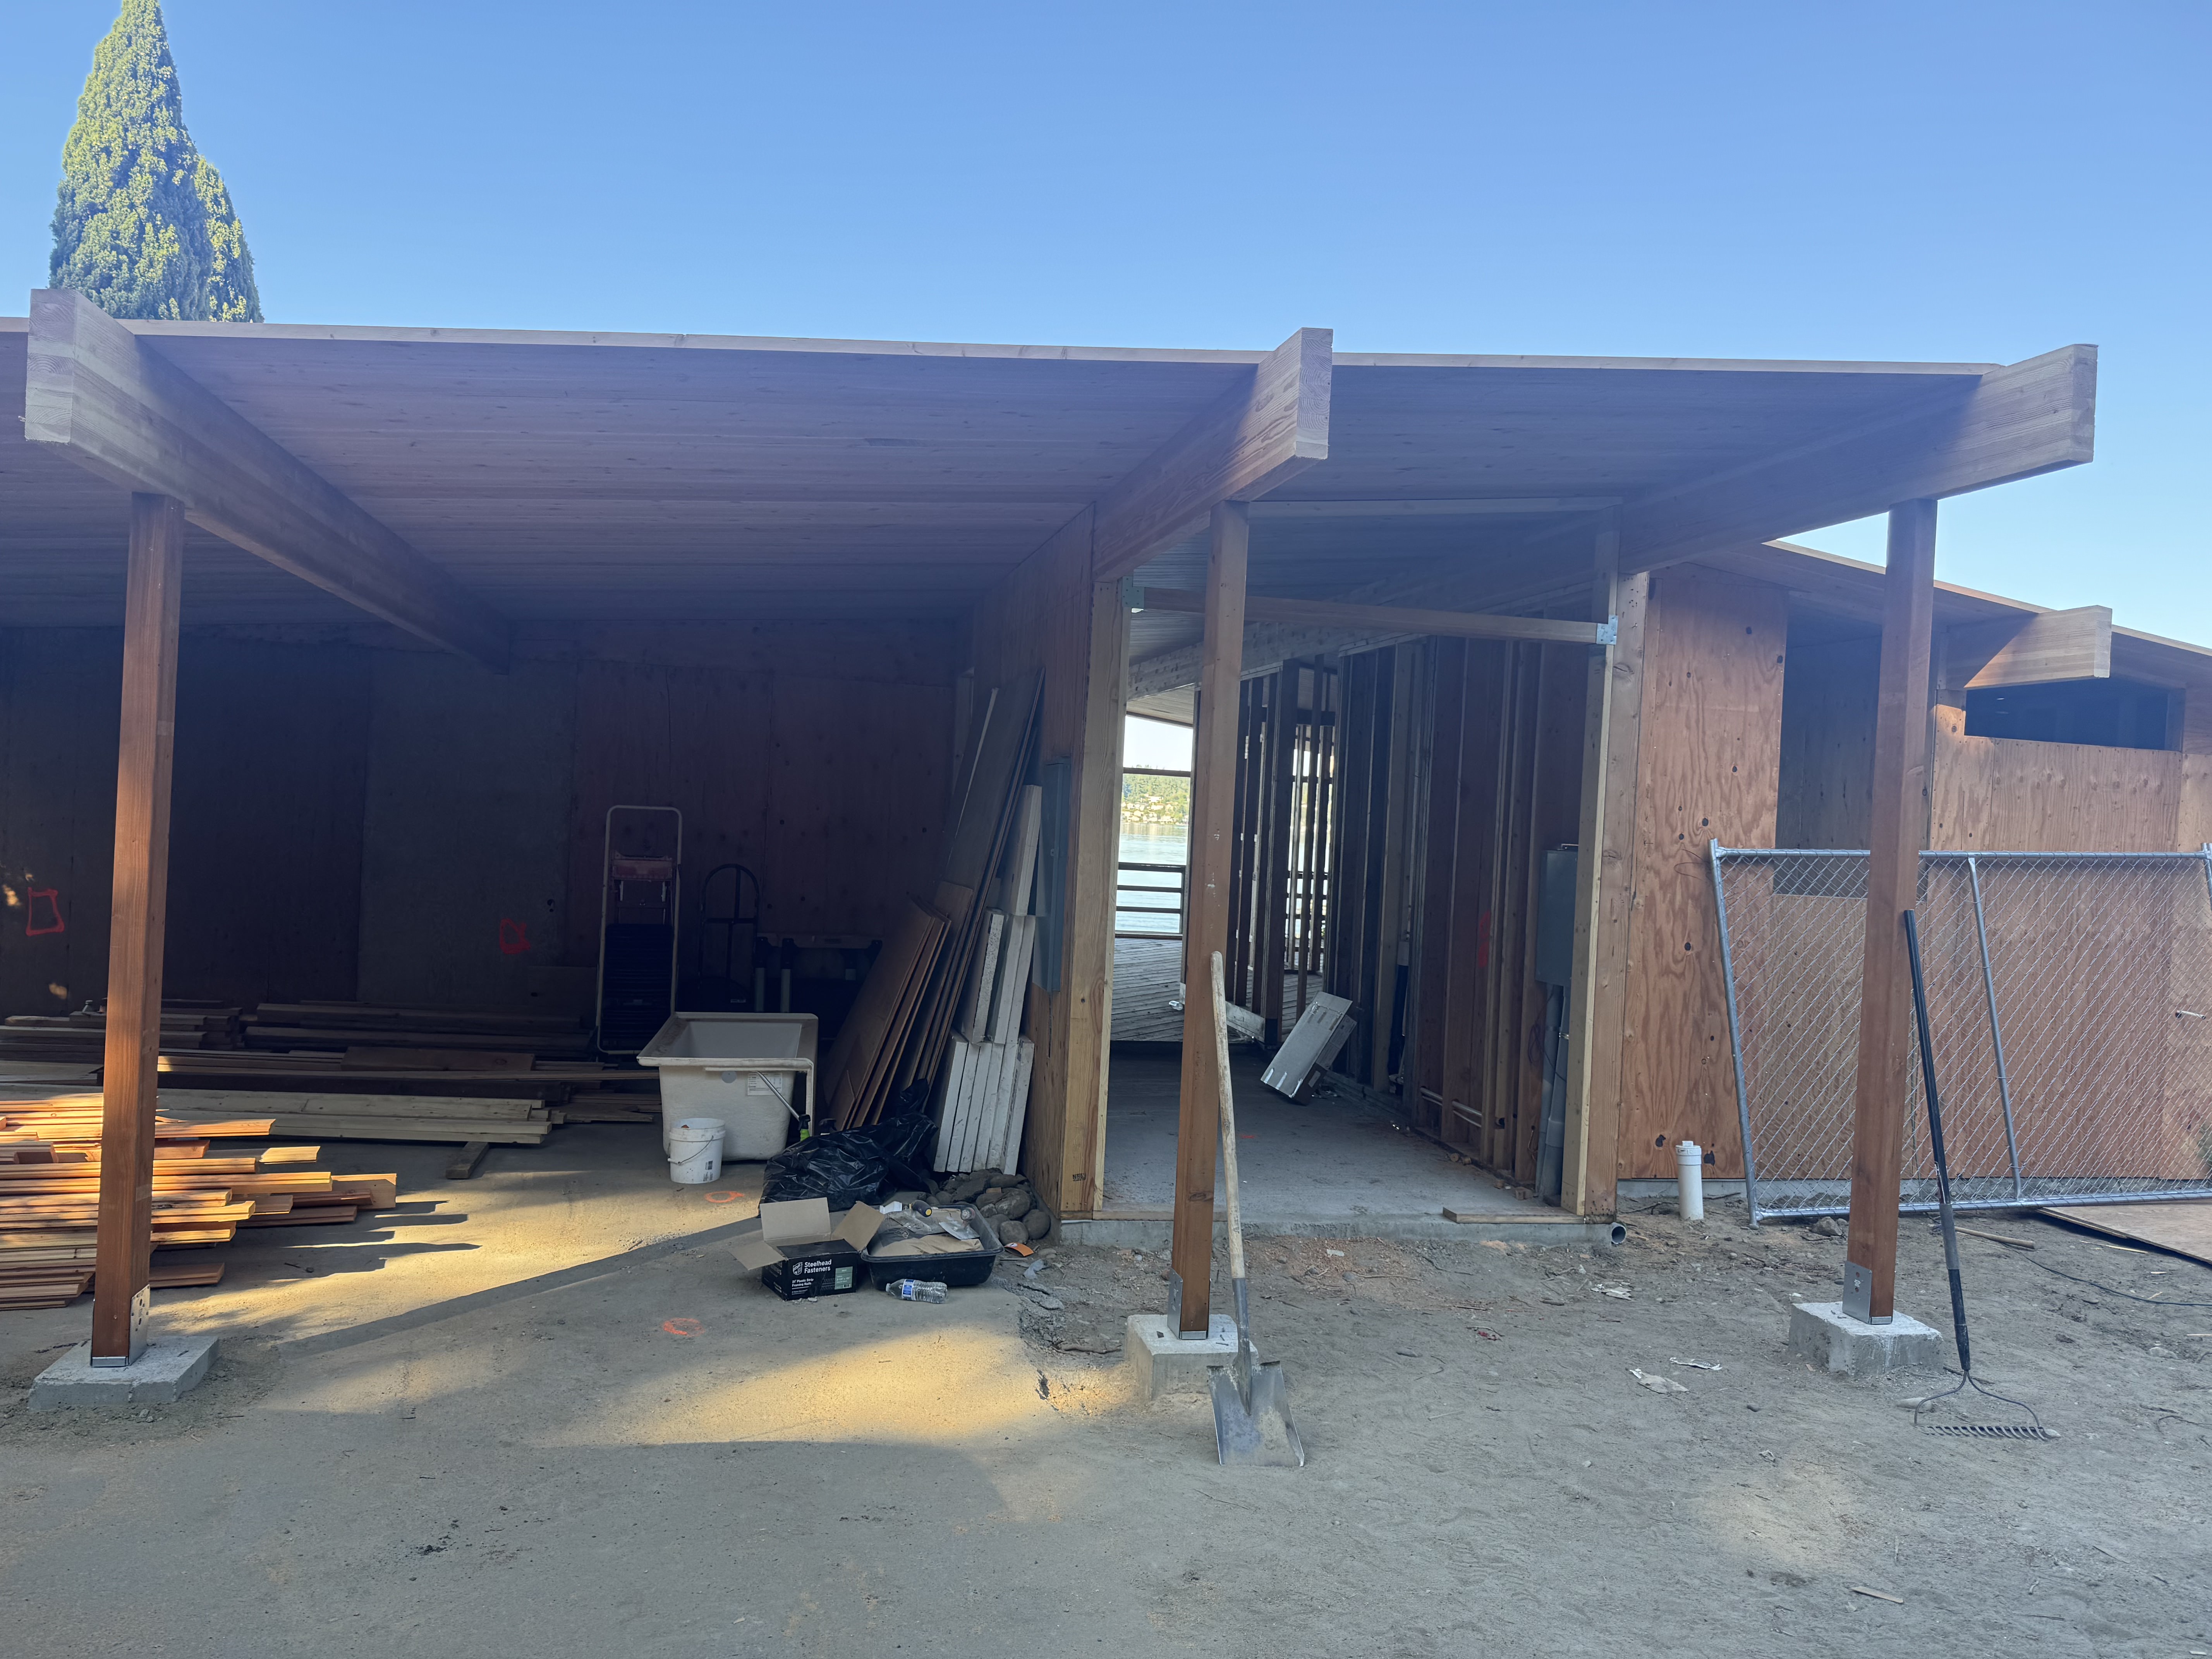
Before
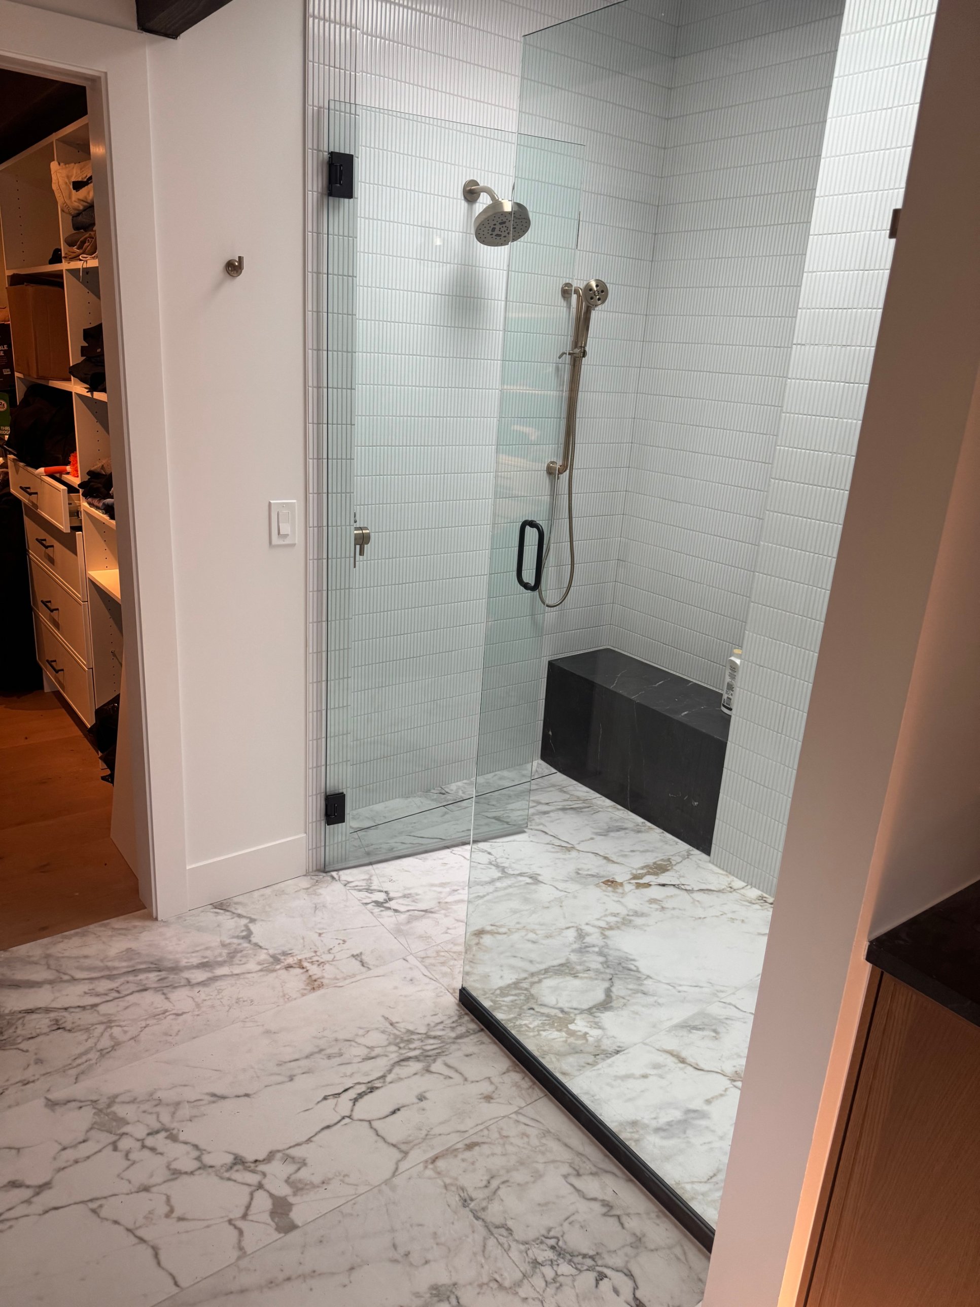
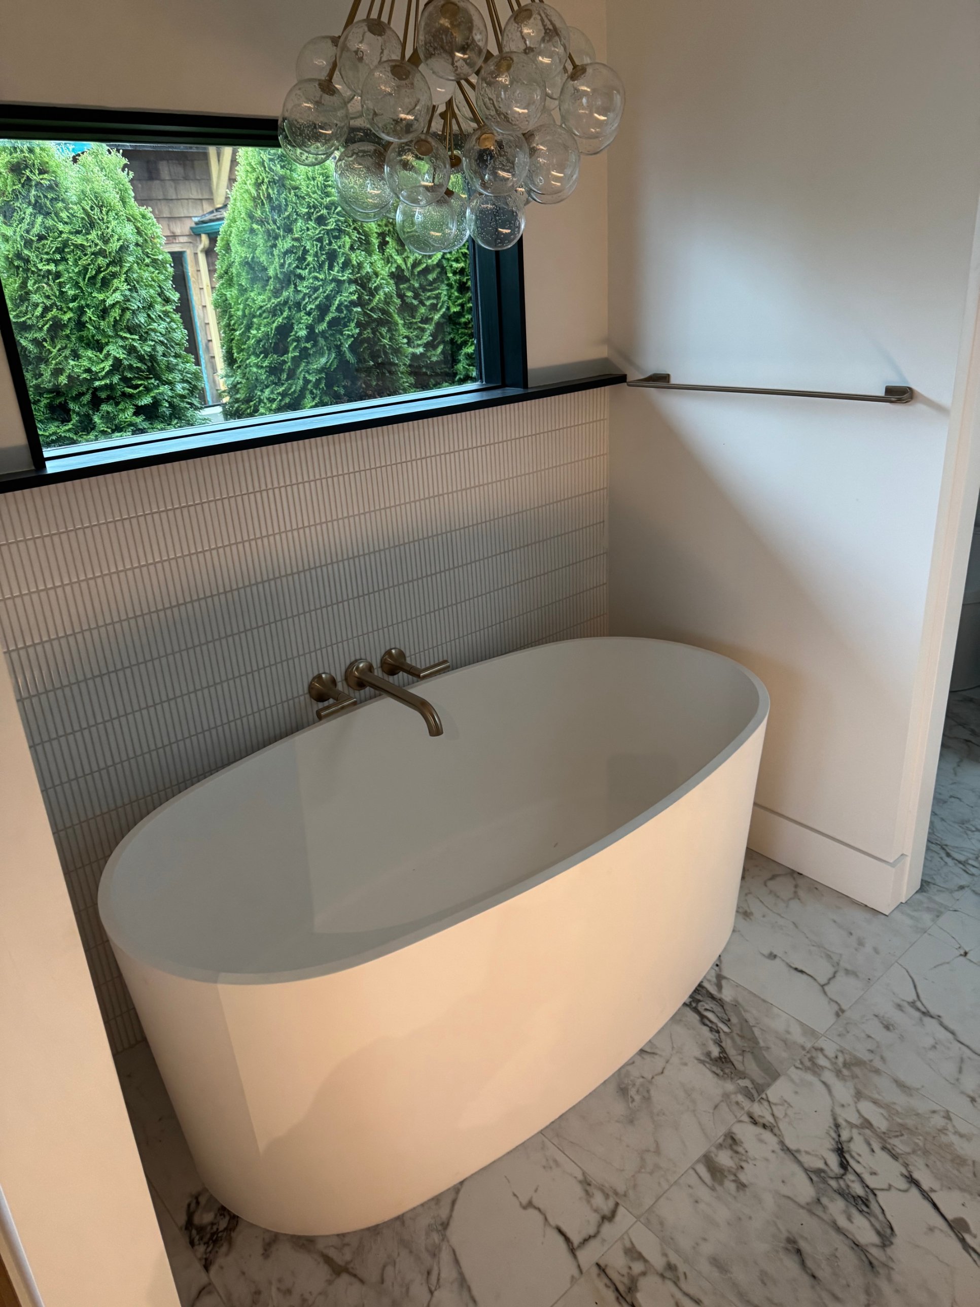
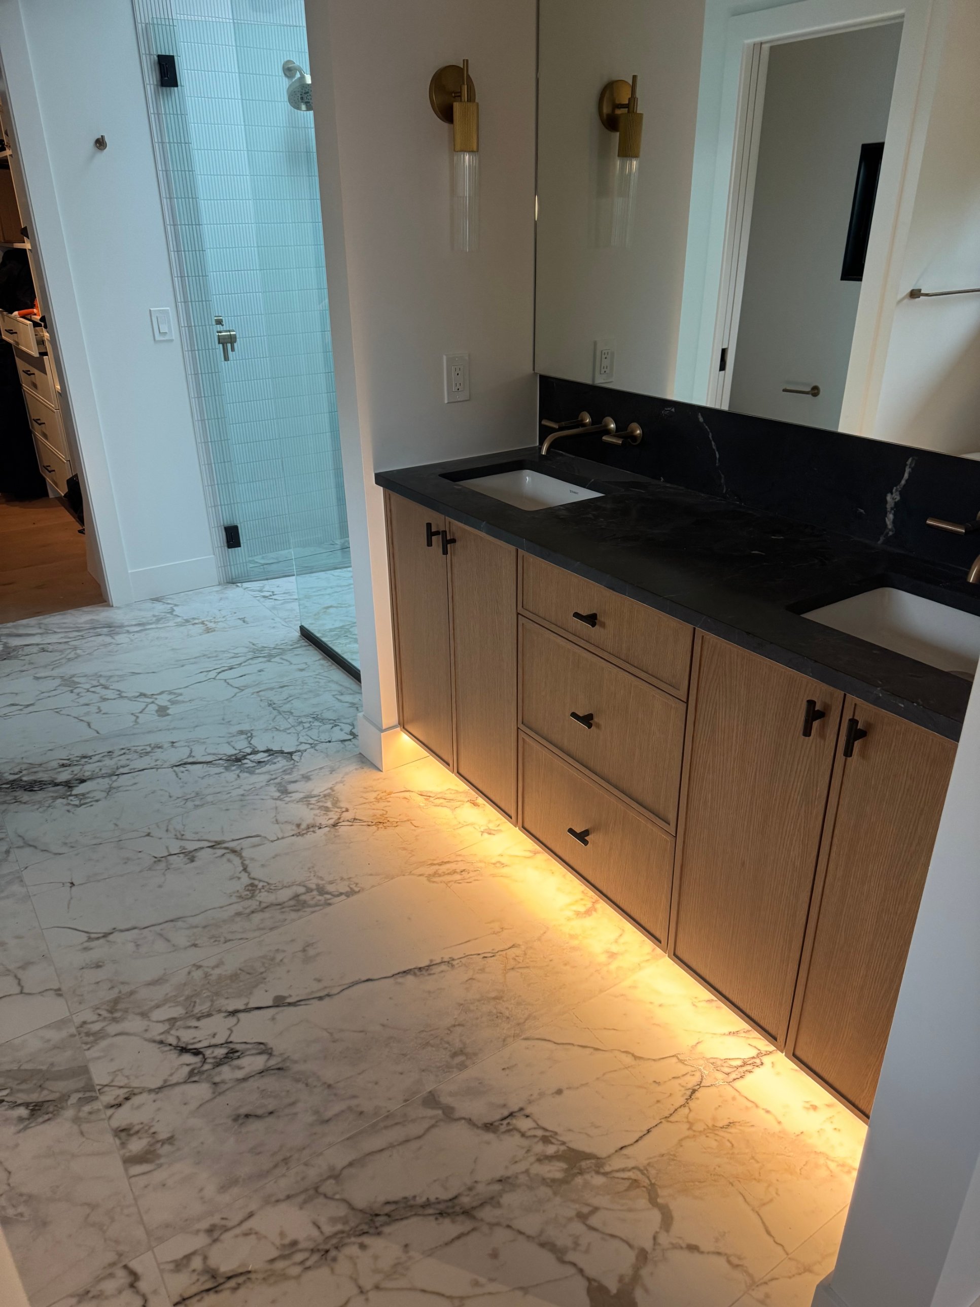
Primary bathroom
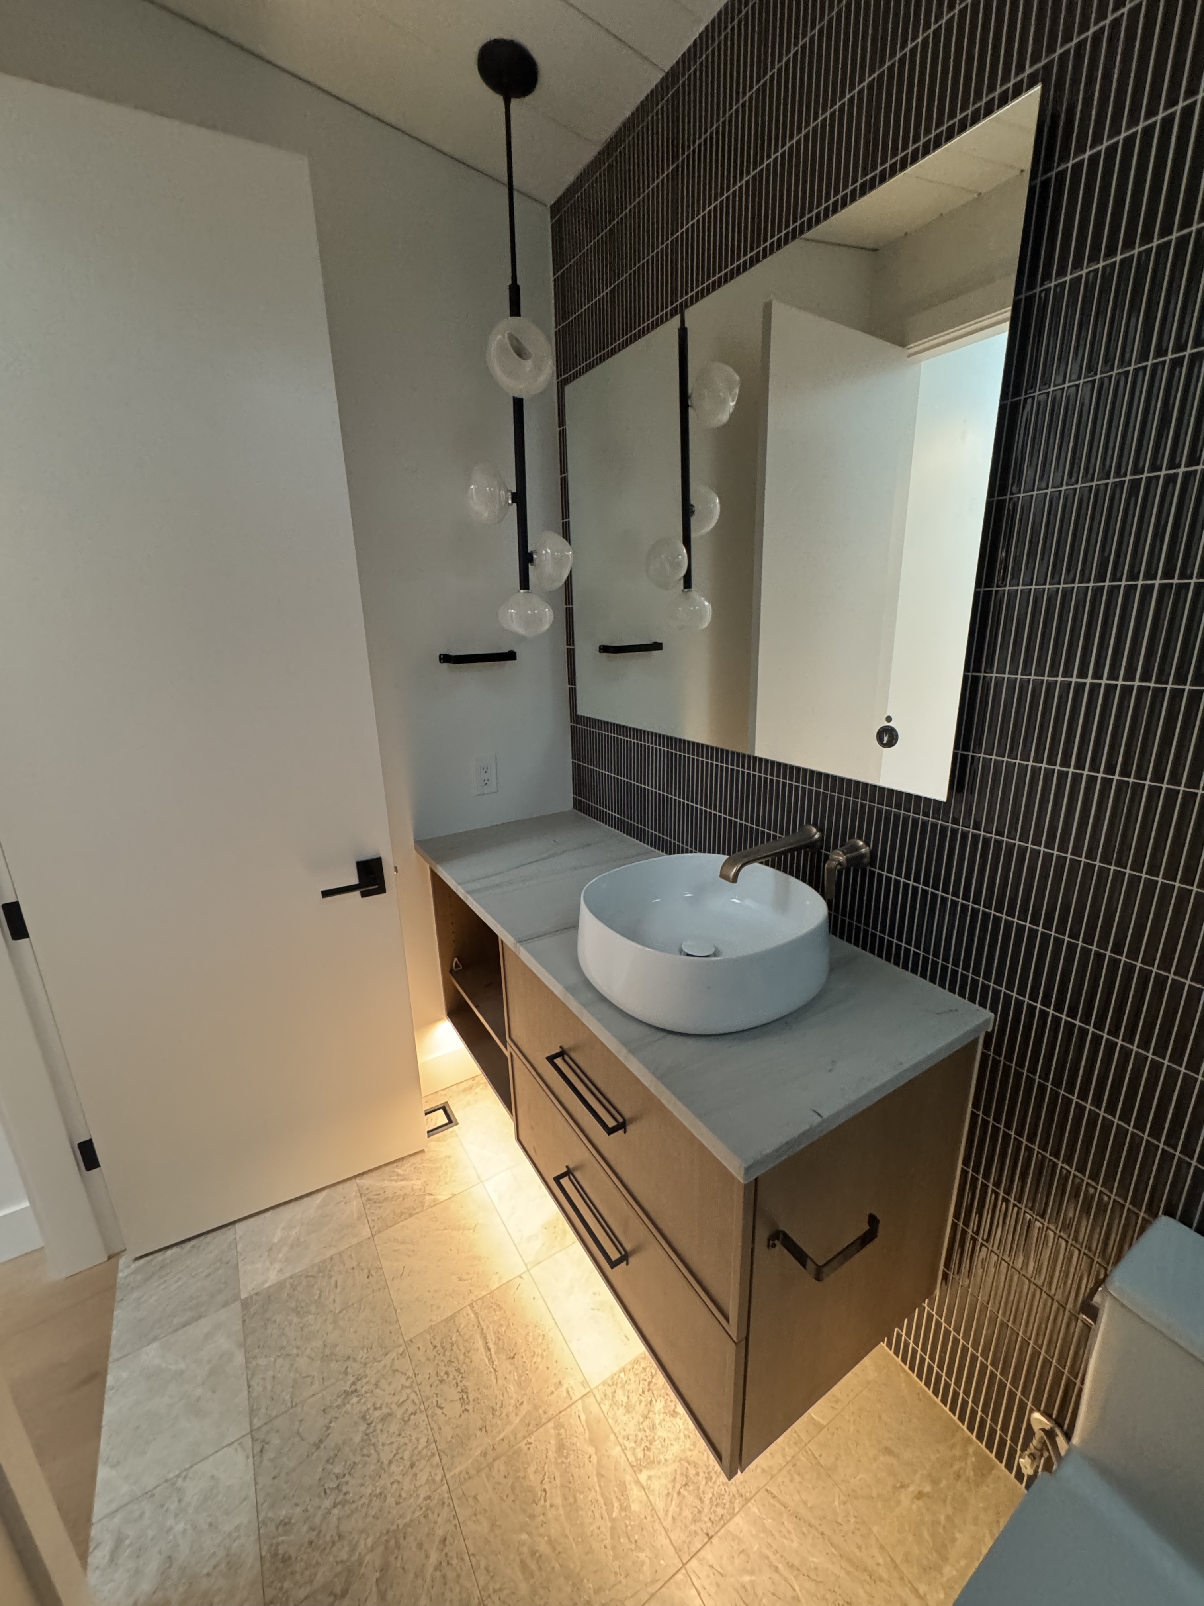
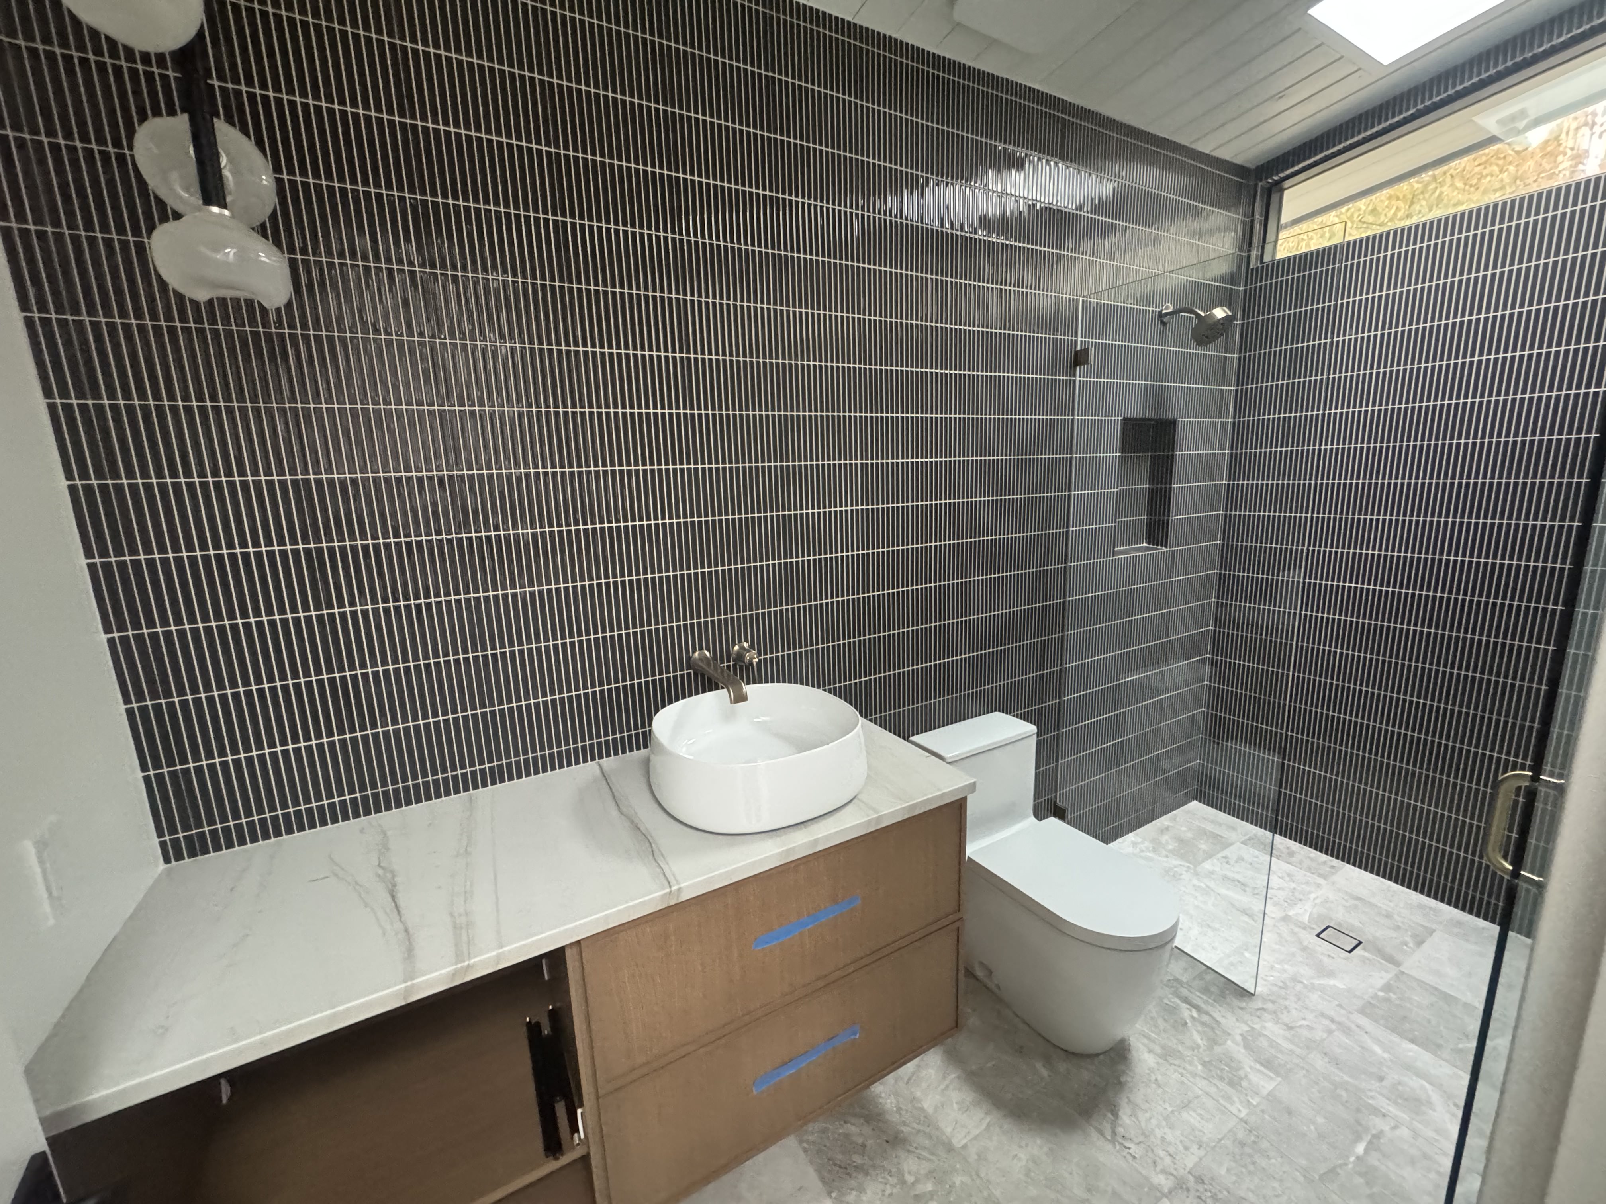
Powder bath
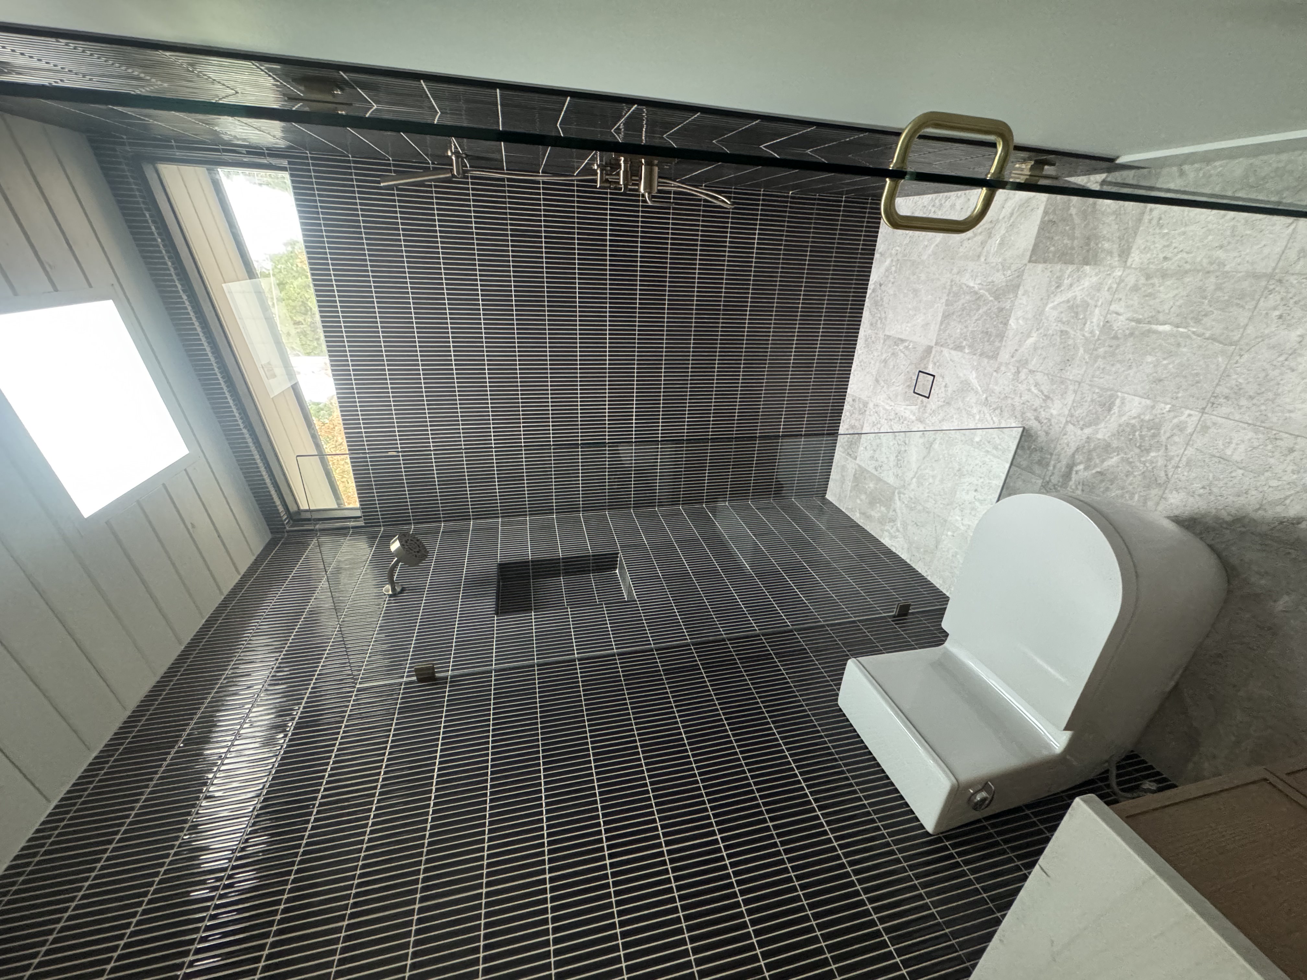
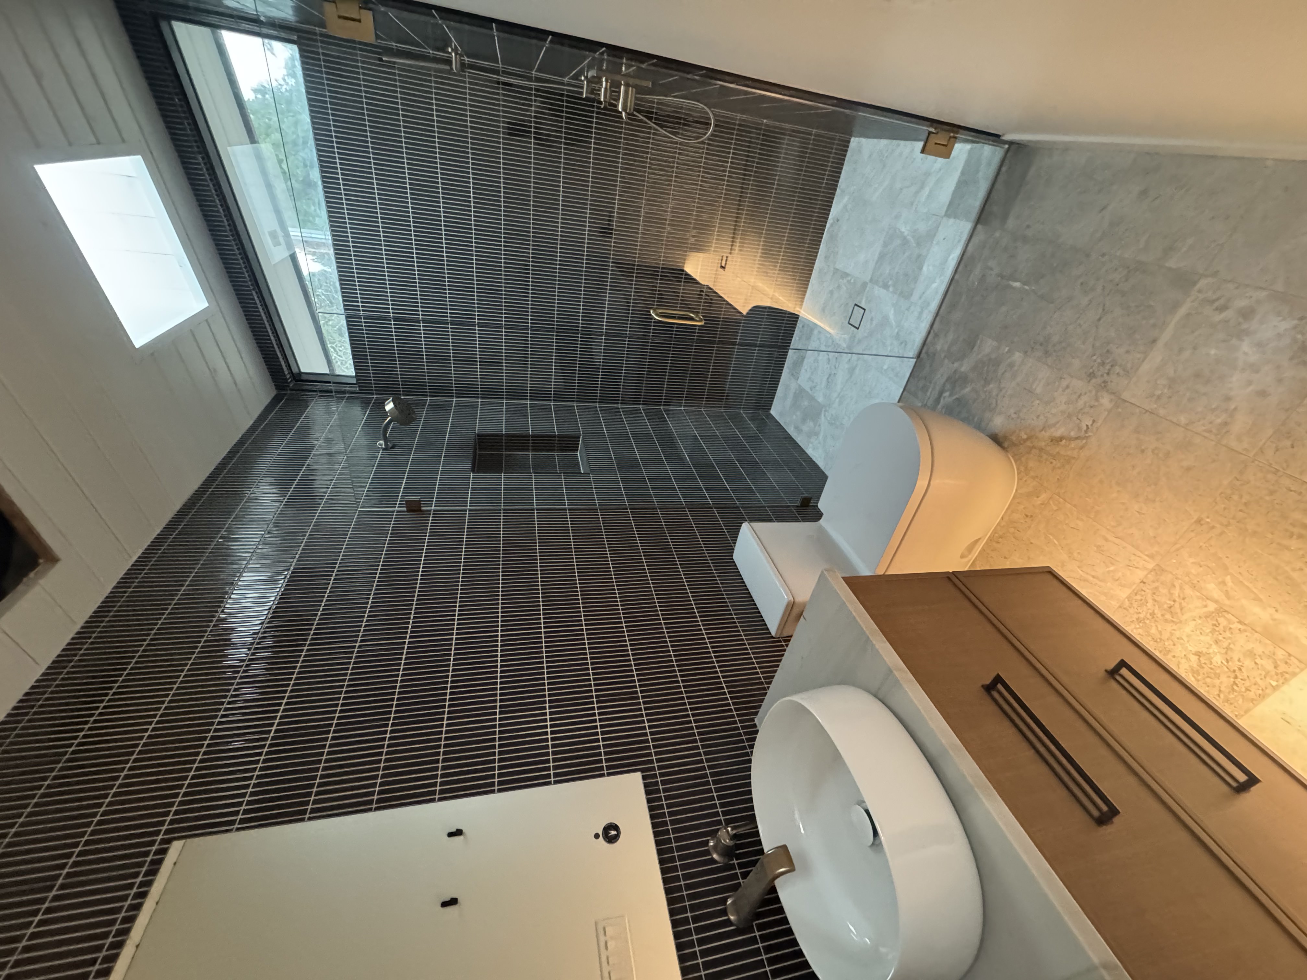
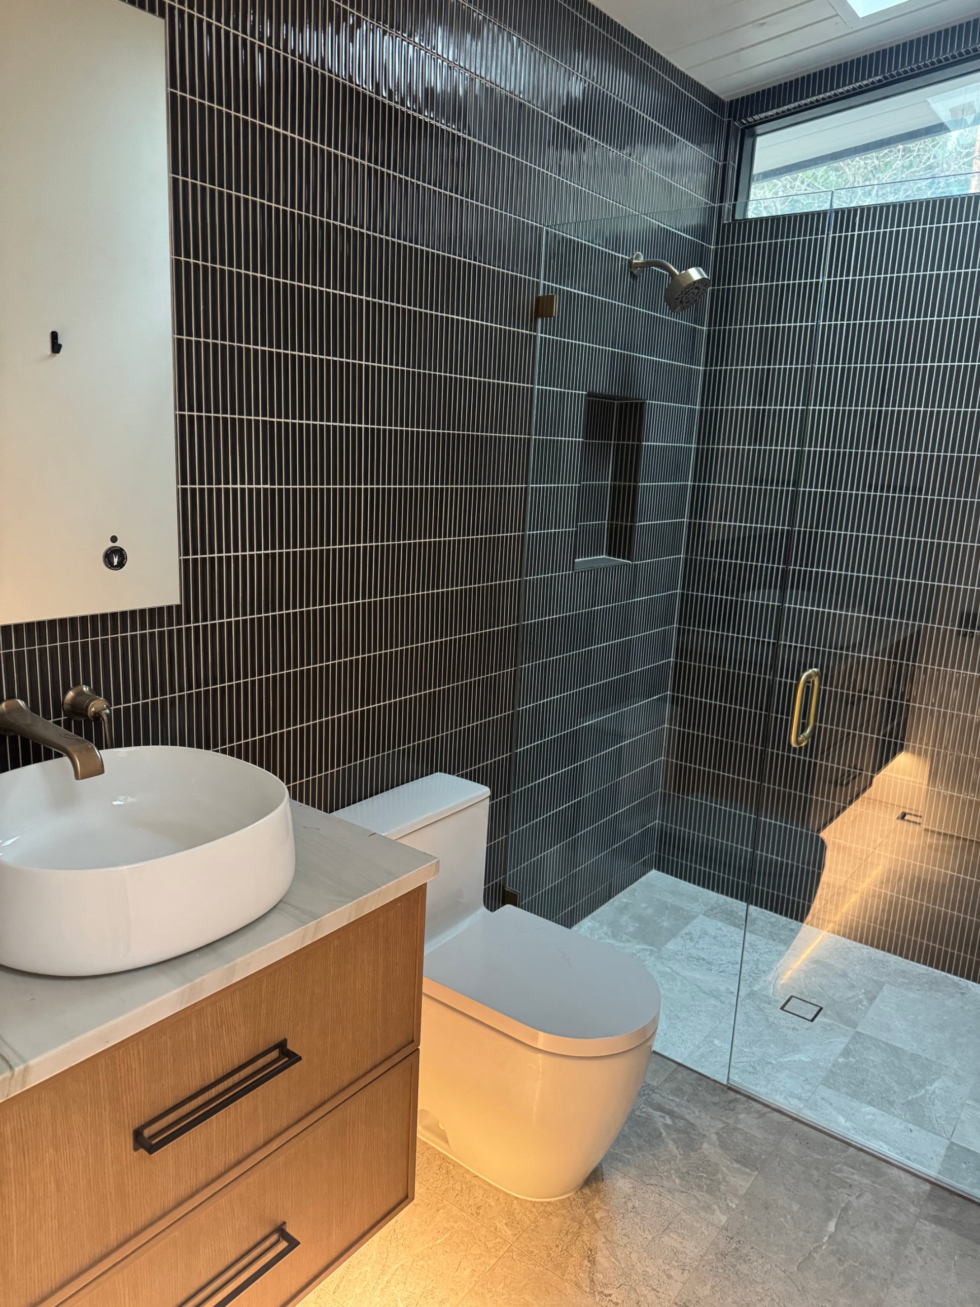
Downstairs bathrooms
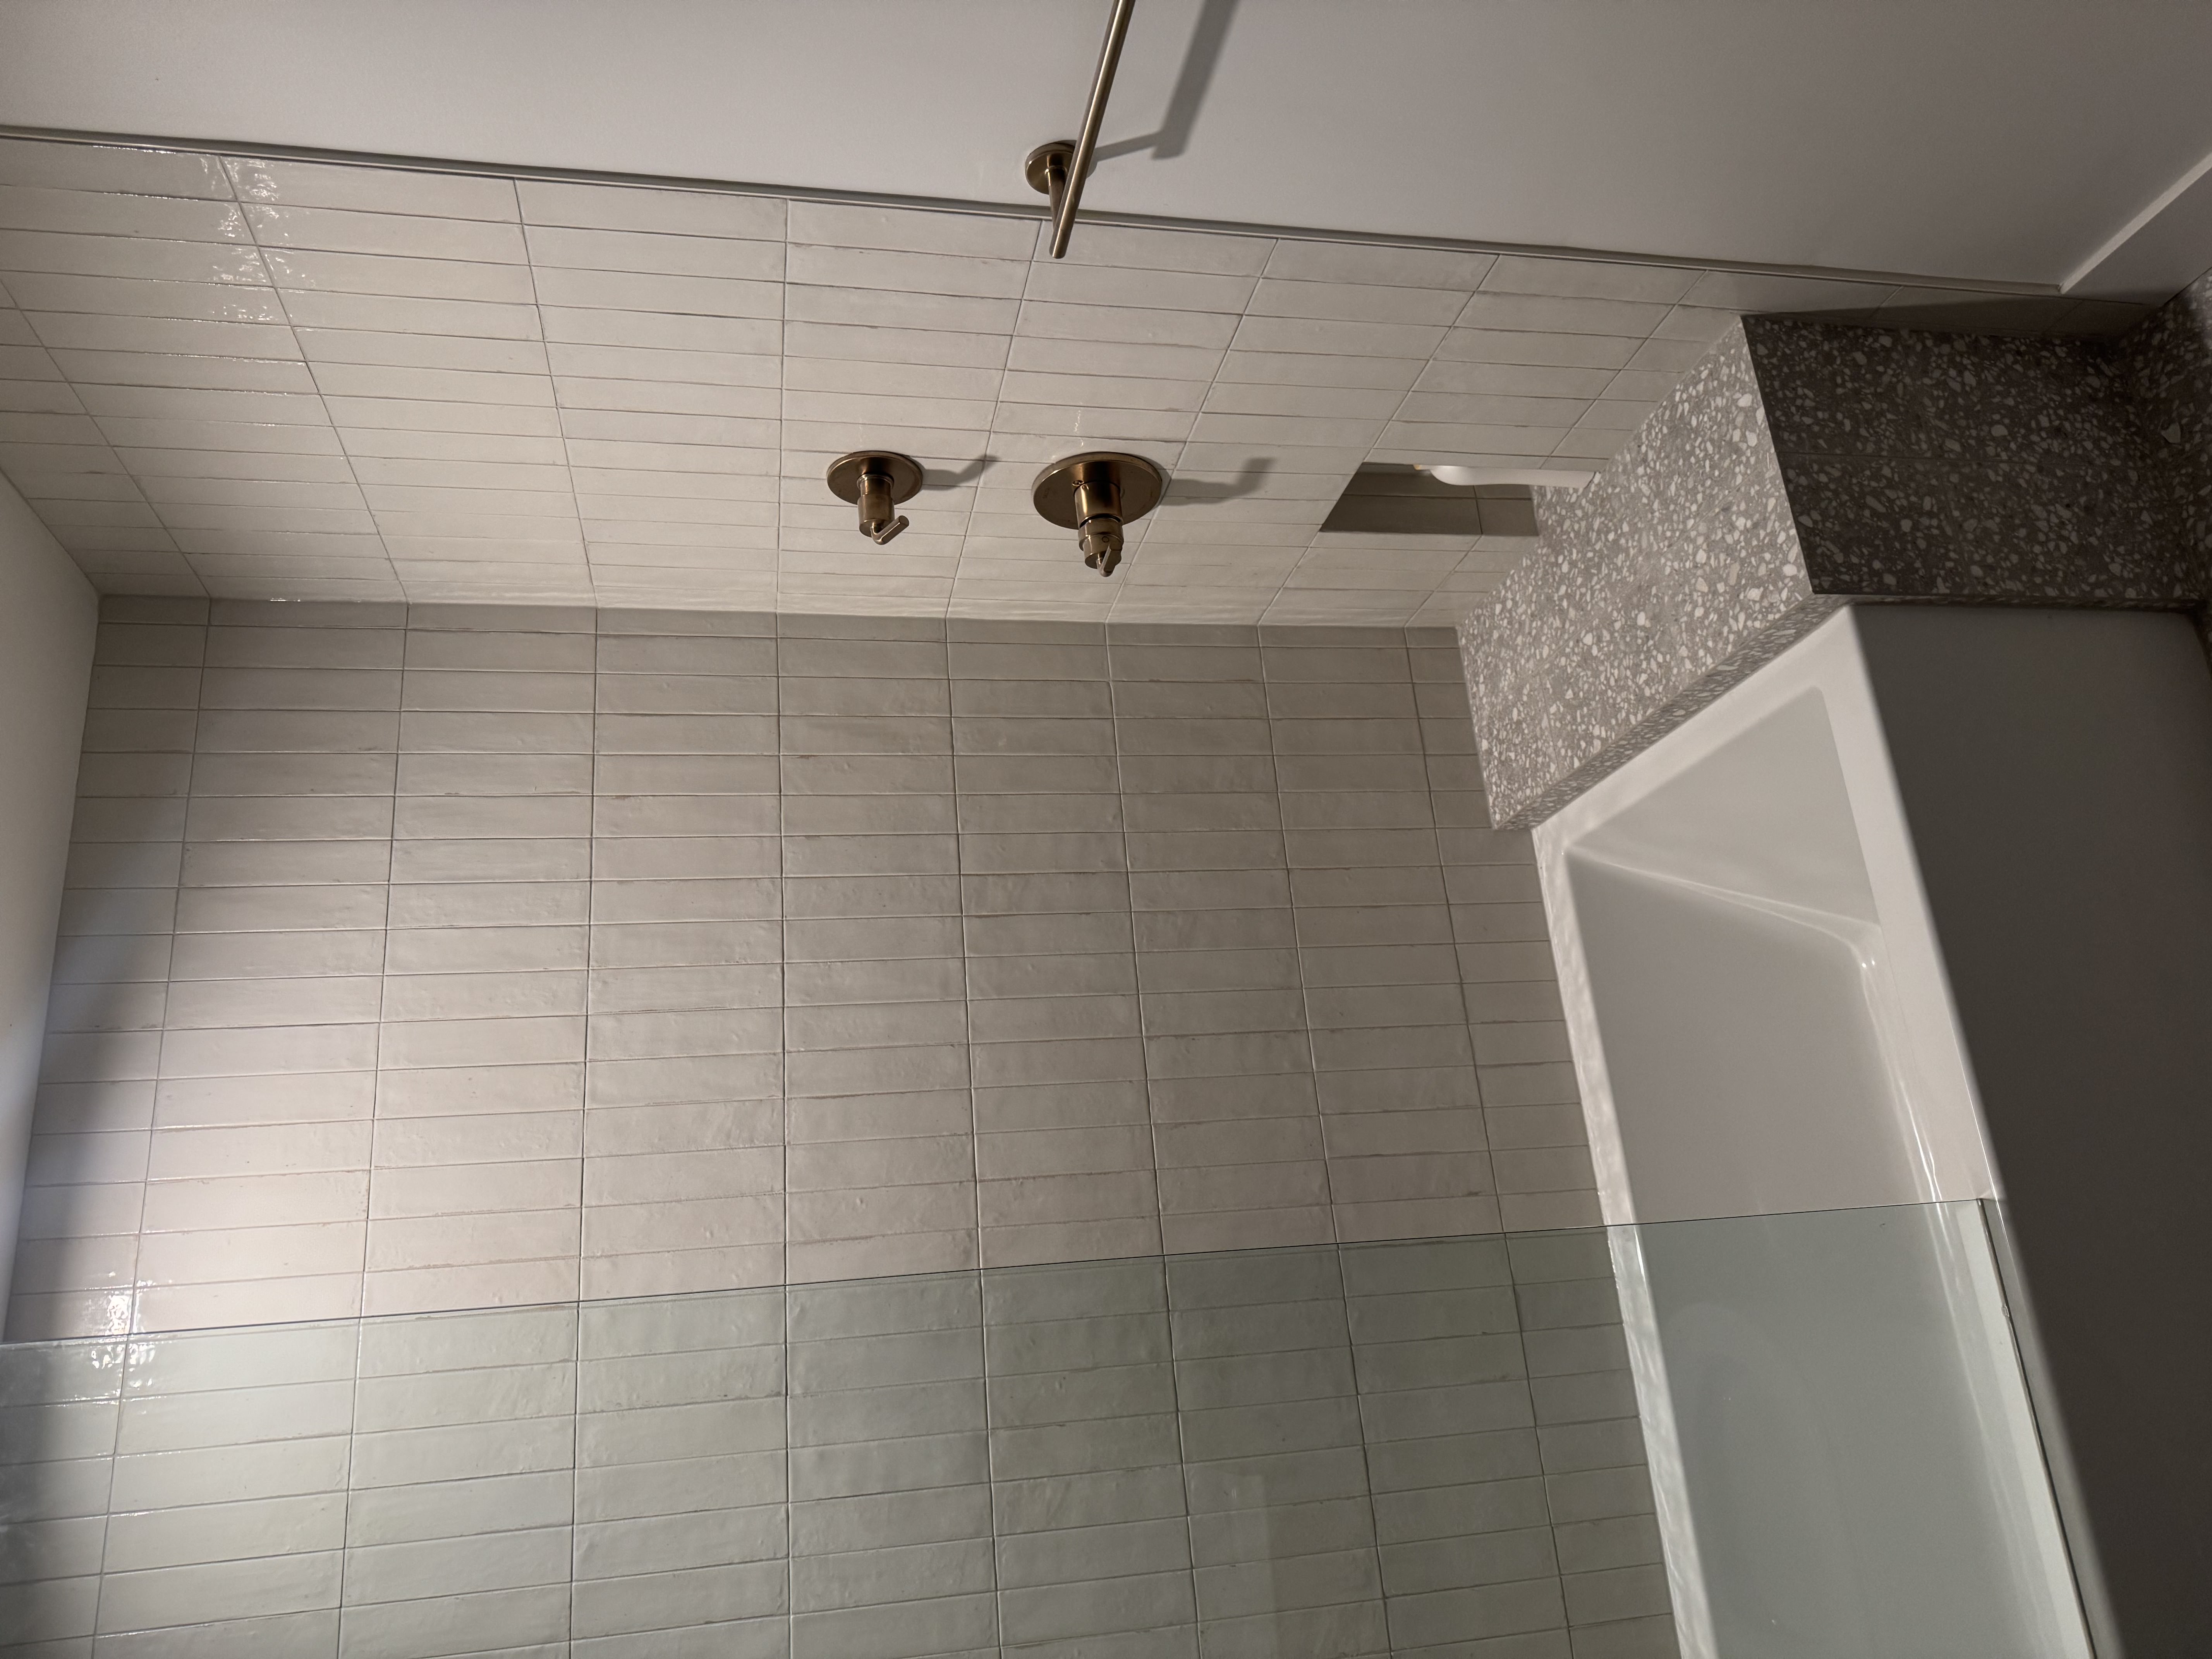
Kitchen
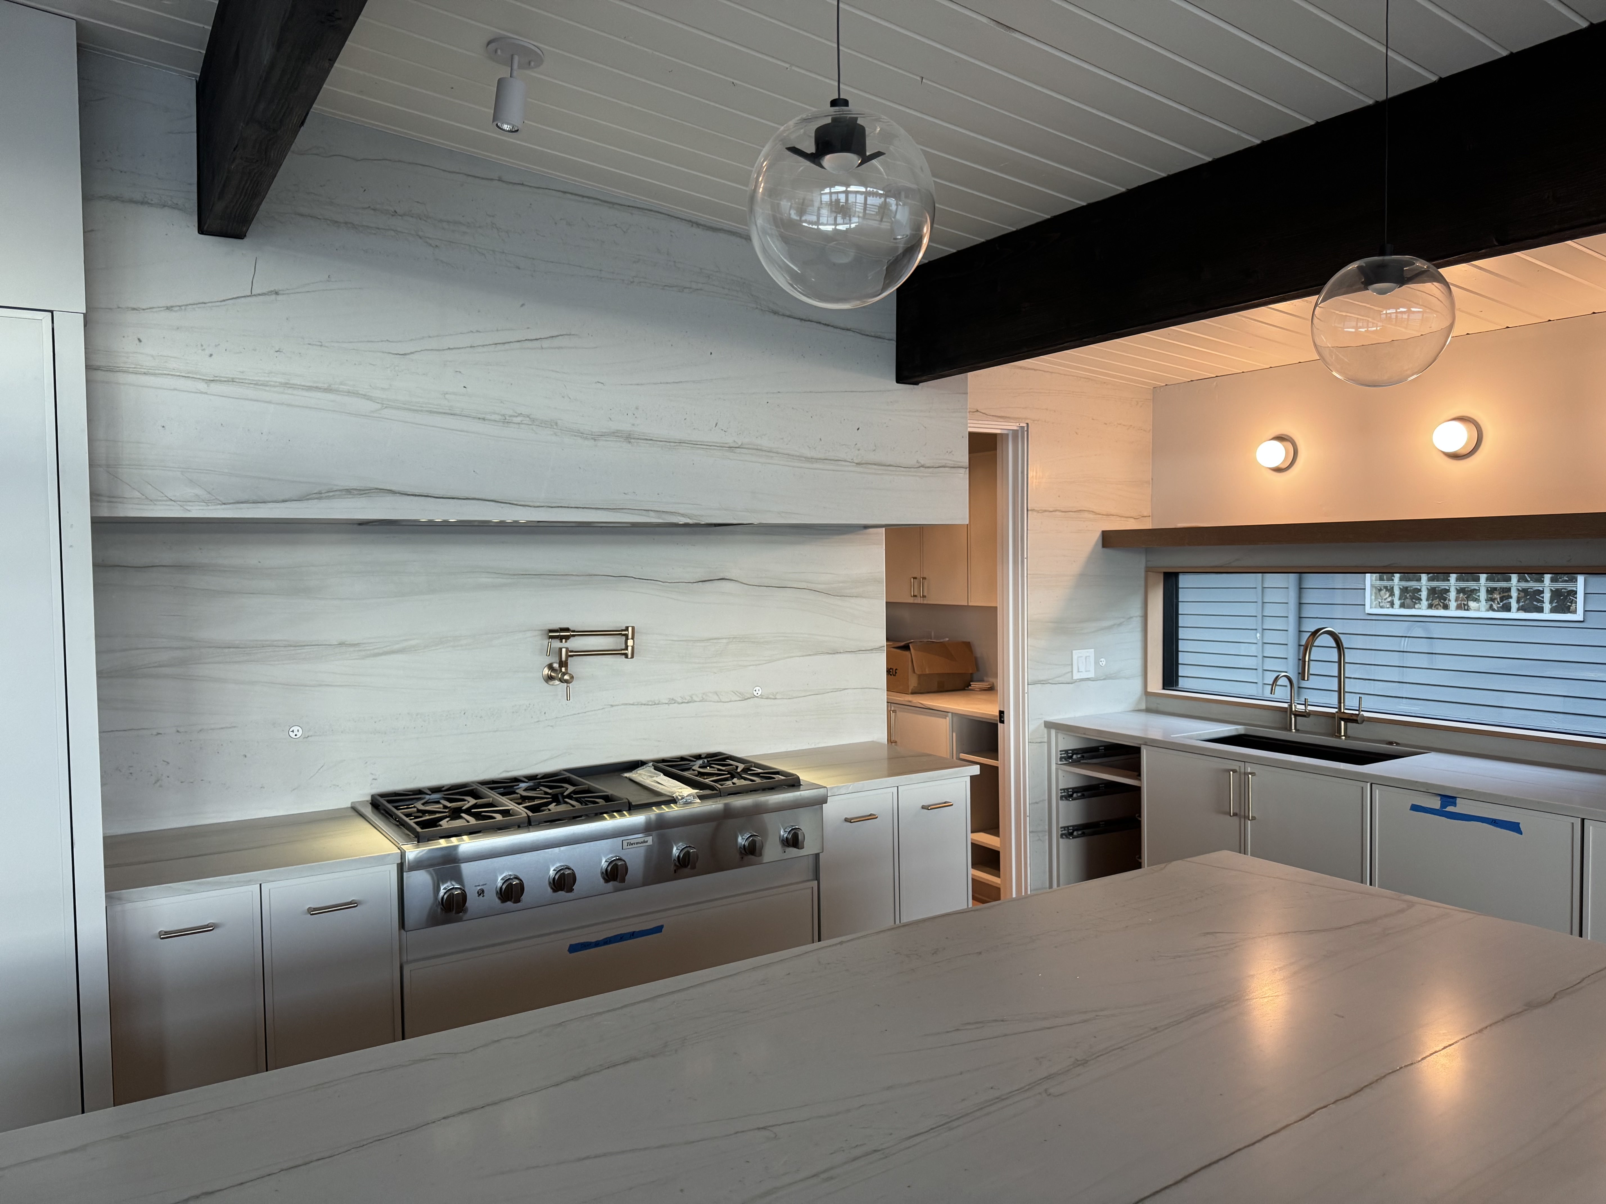
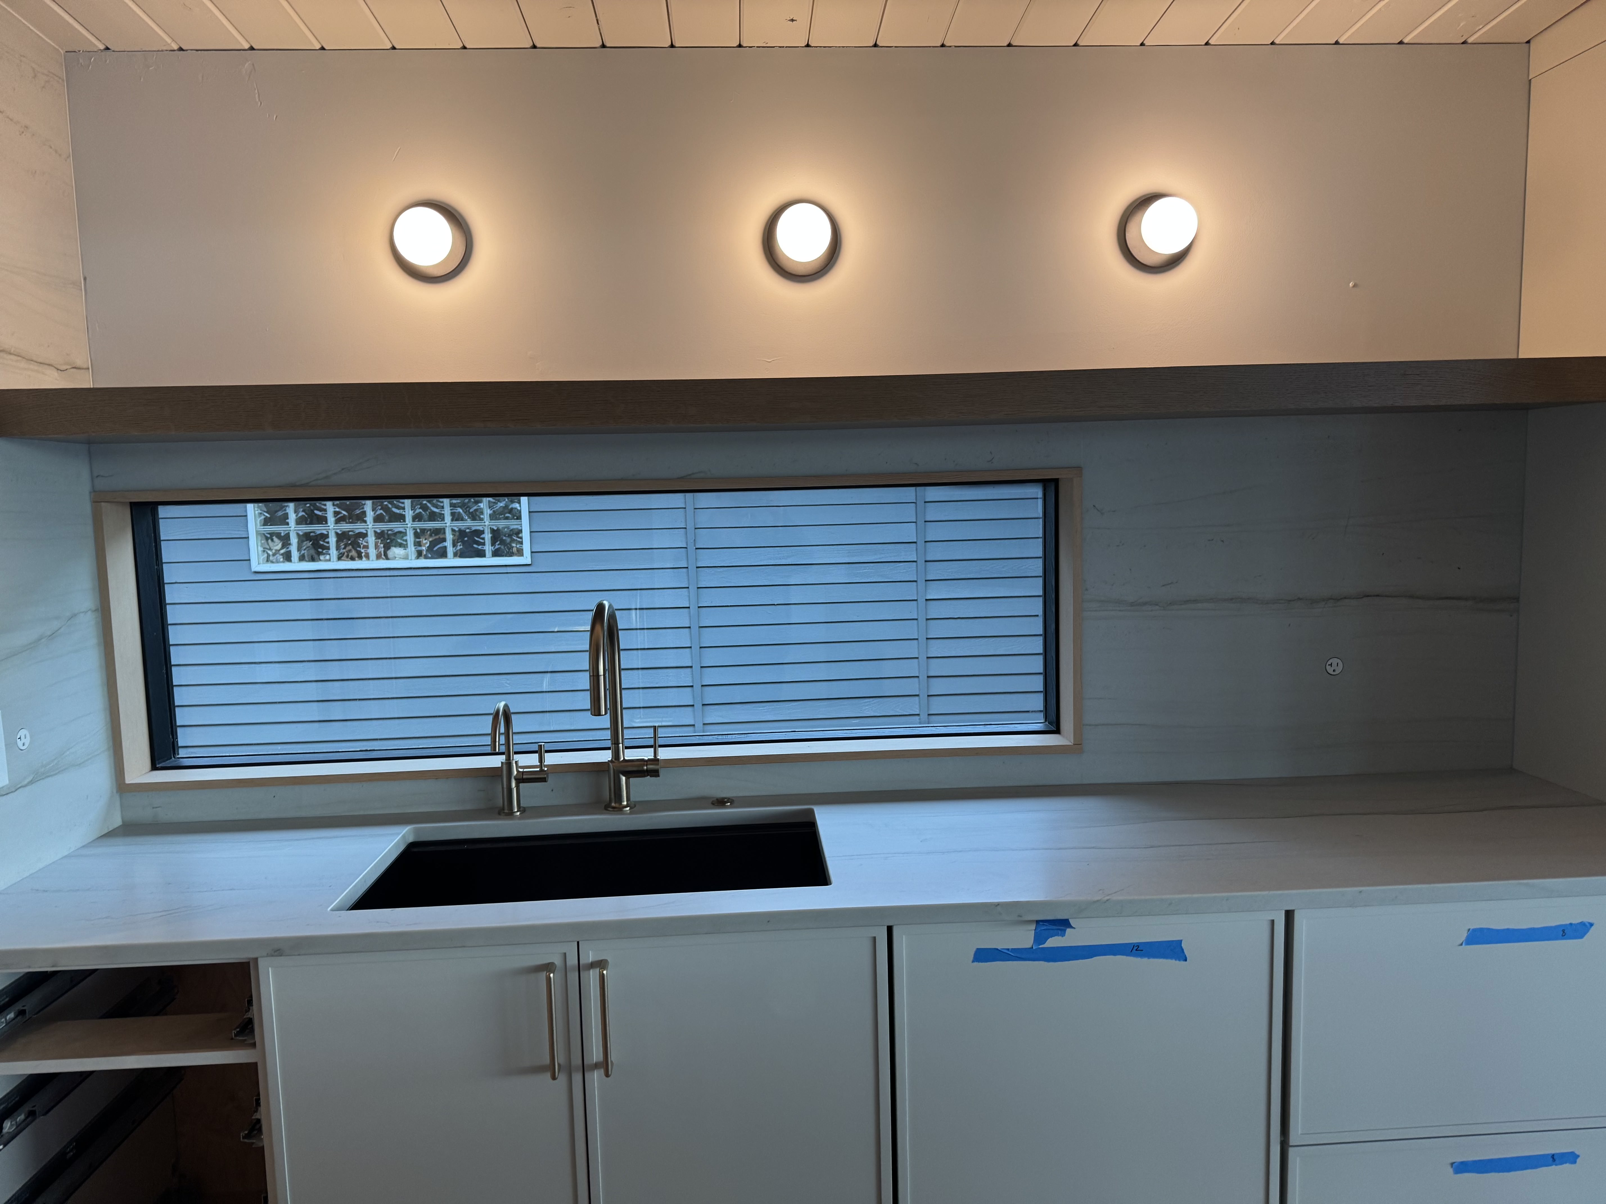
Secondary kitchen & bar
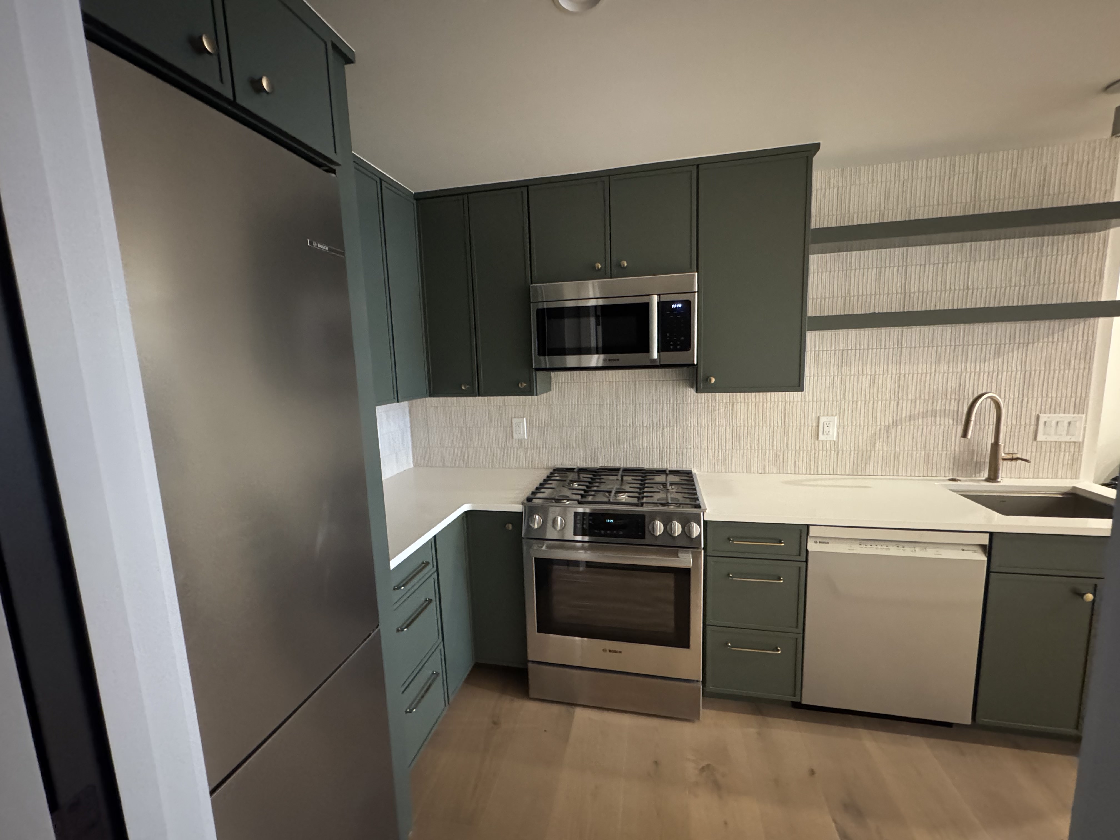
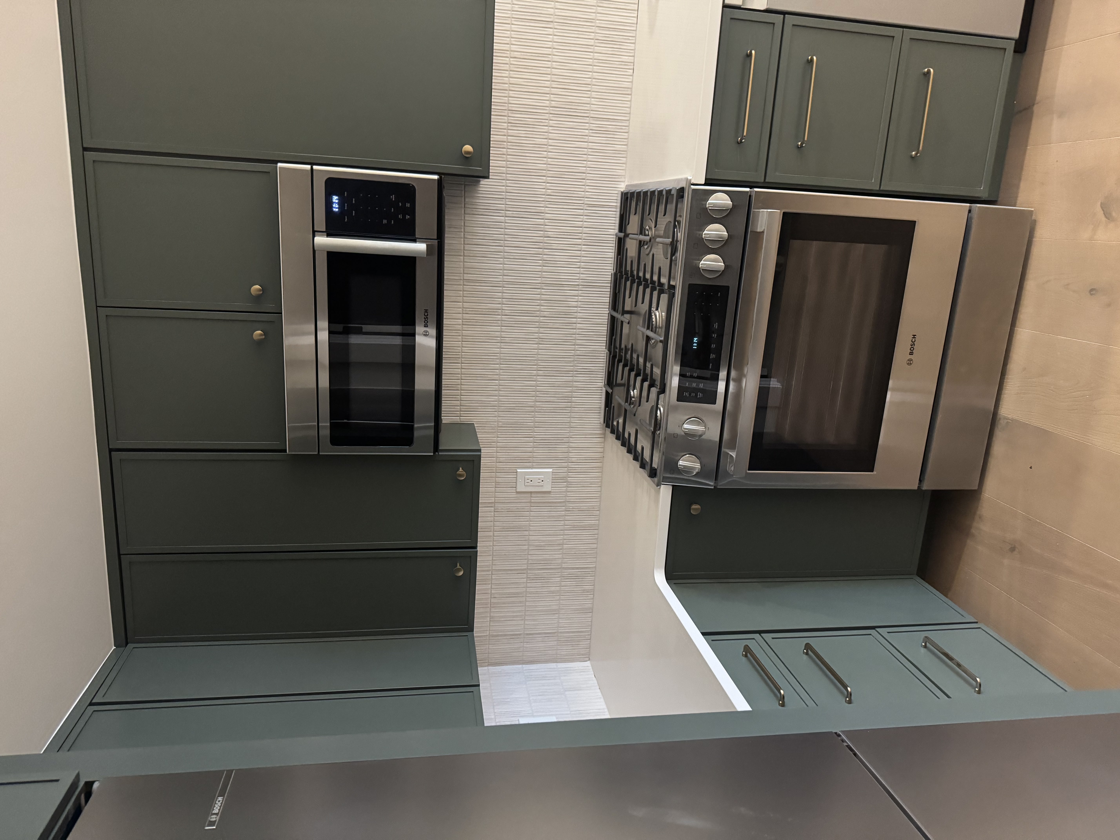
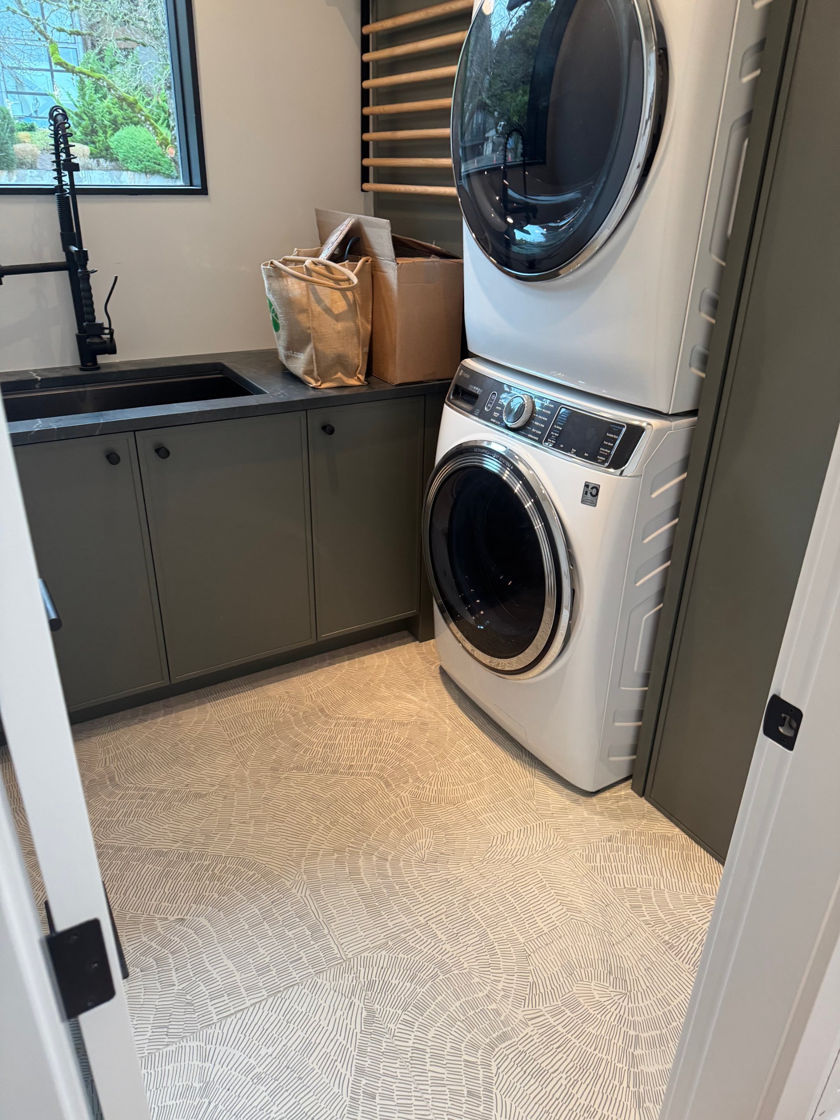
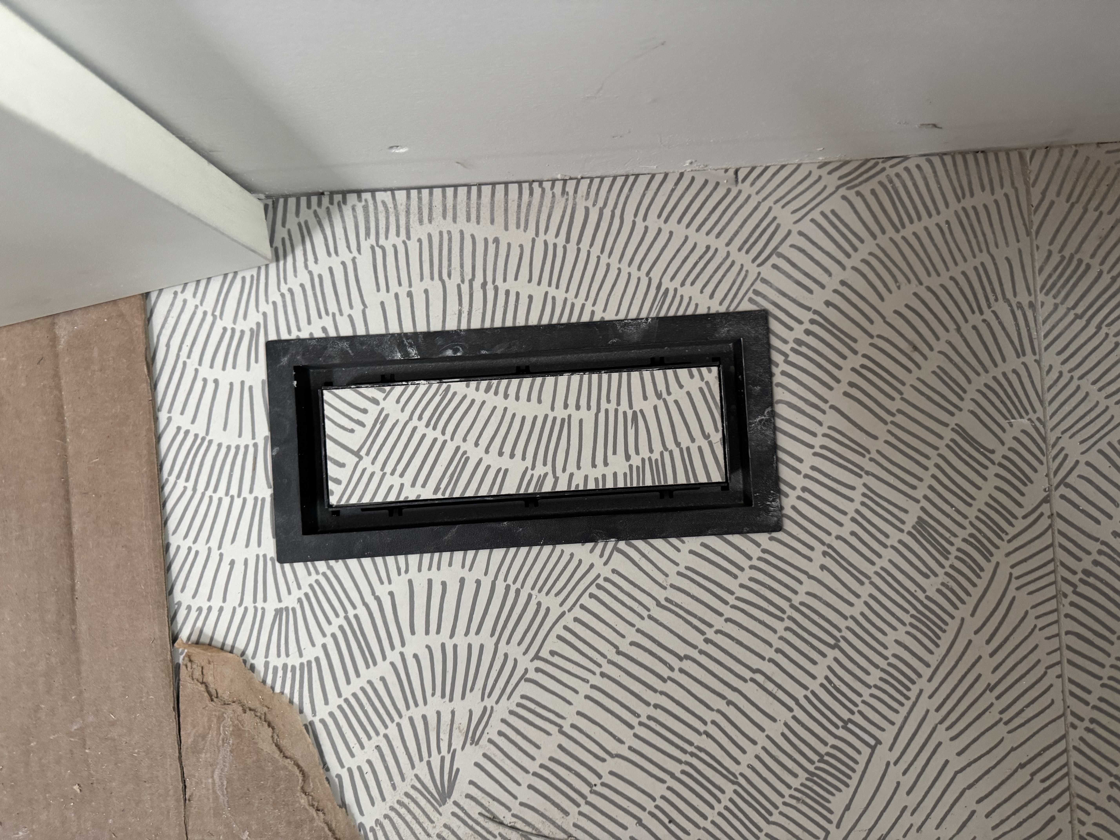
Laundry room
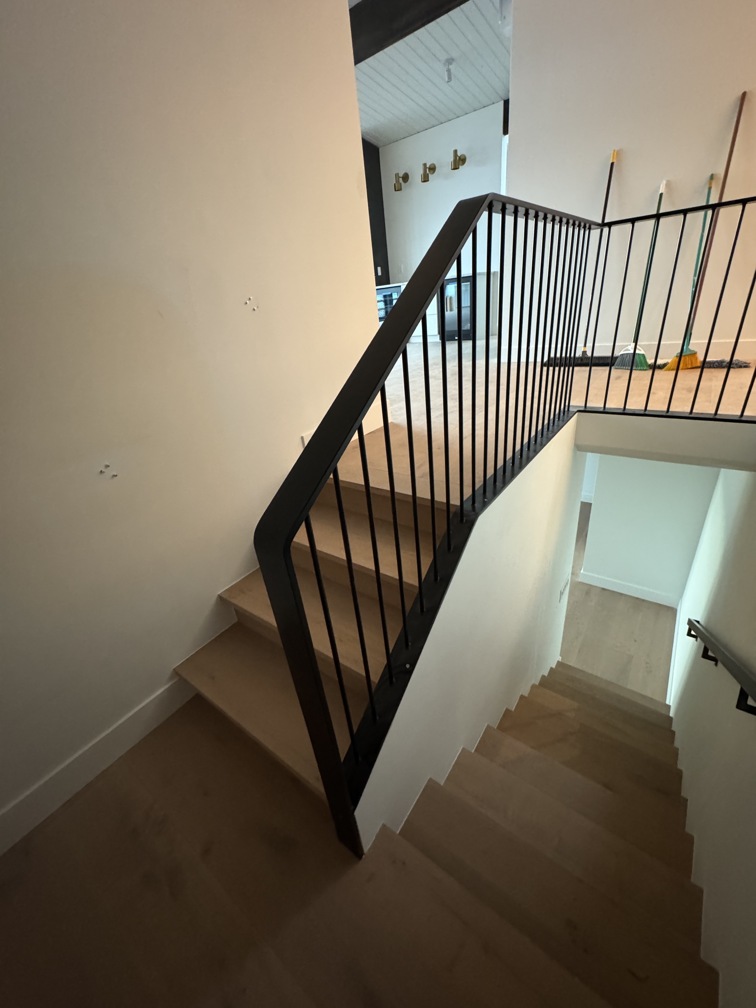
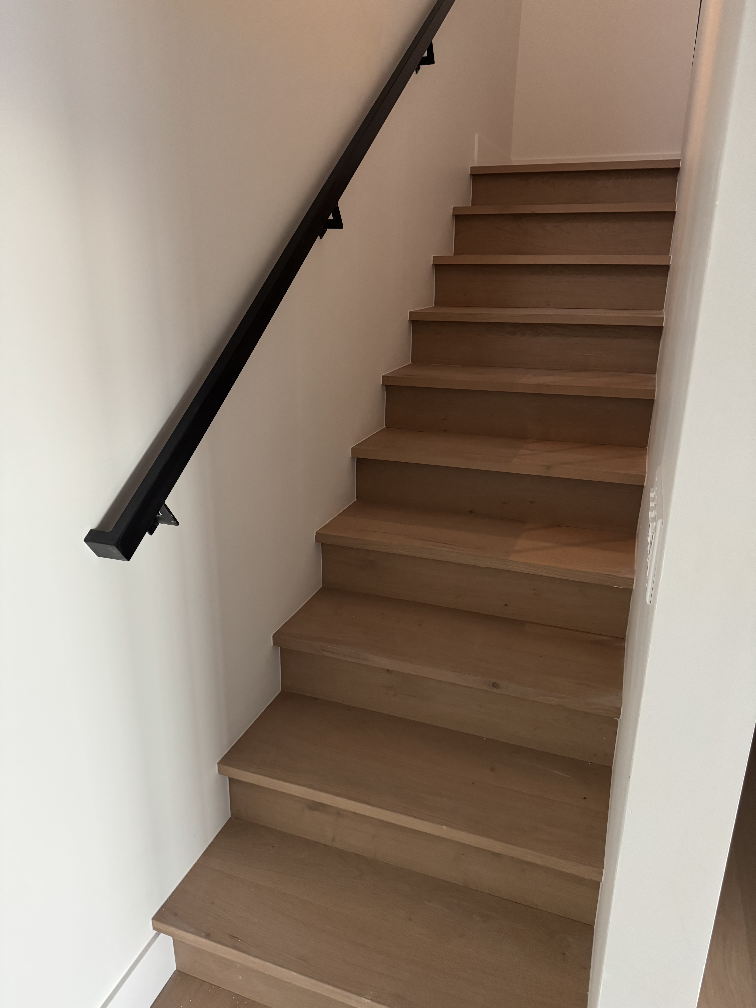
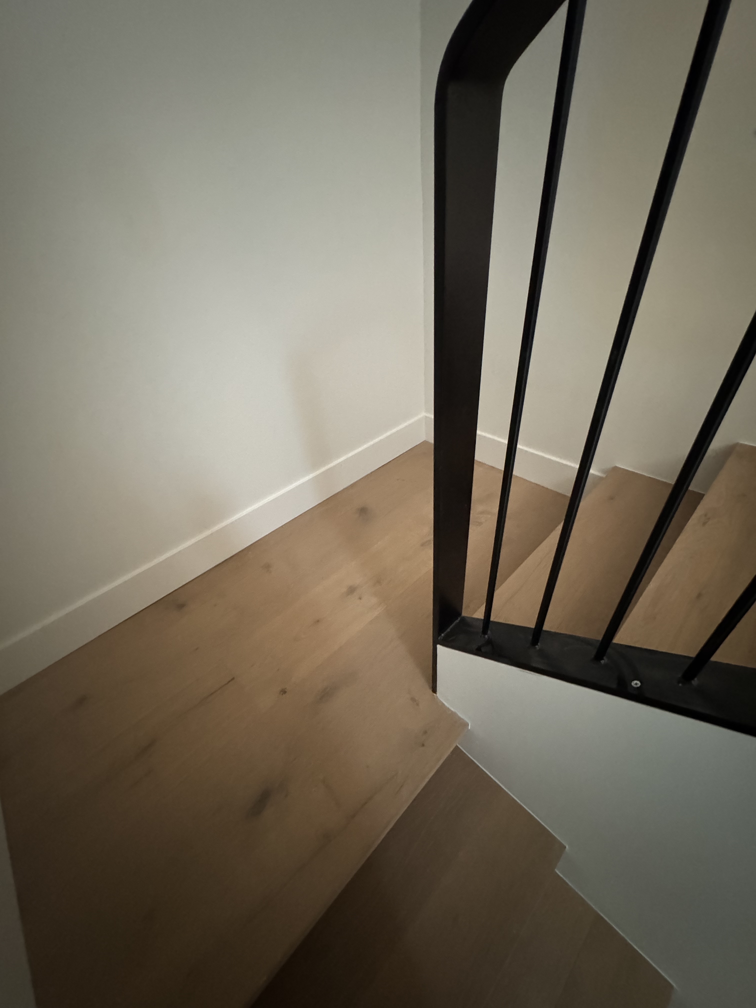
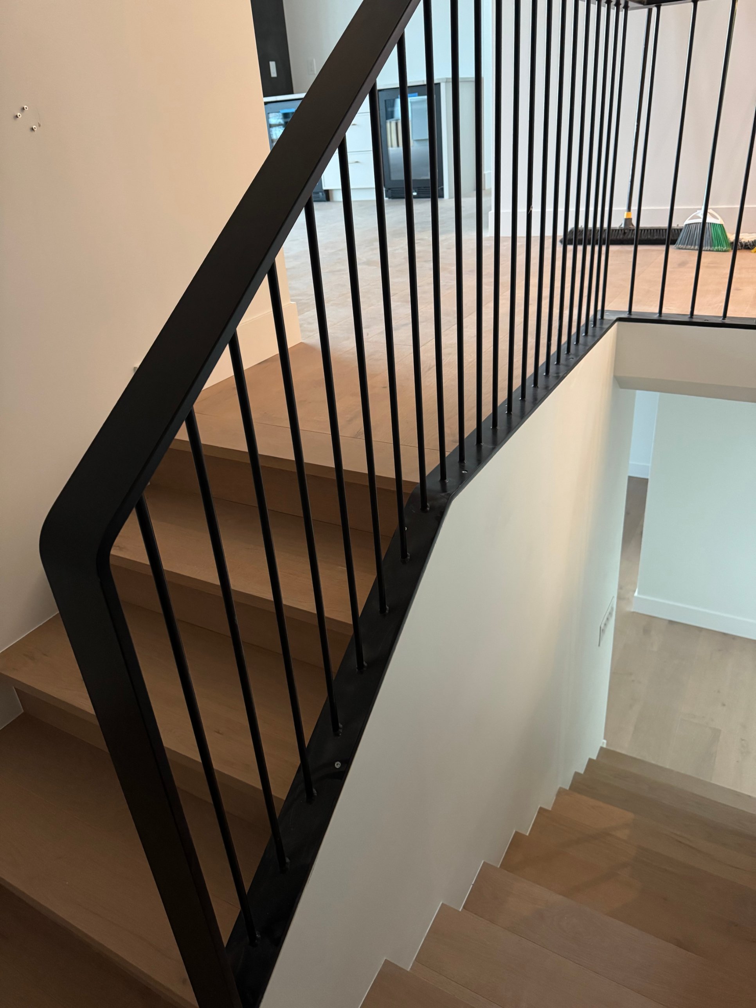
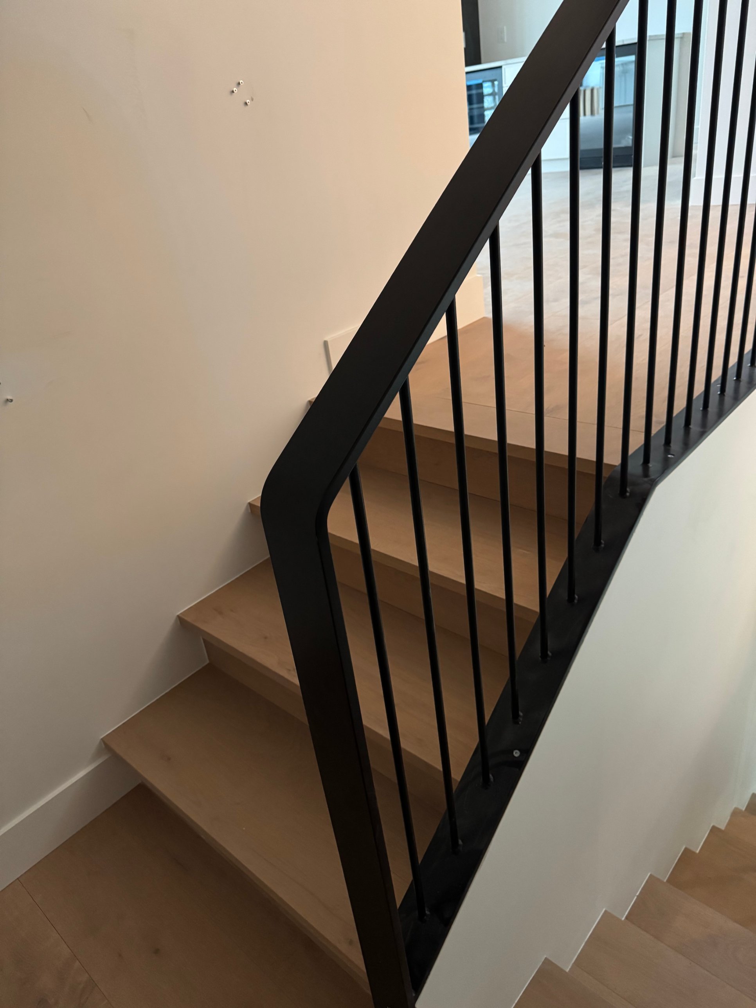
Hardwood stairs
Living room wet bar
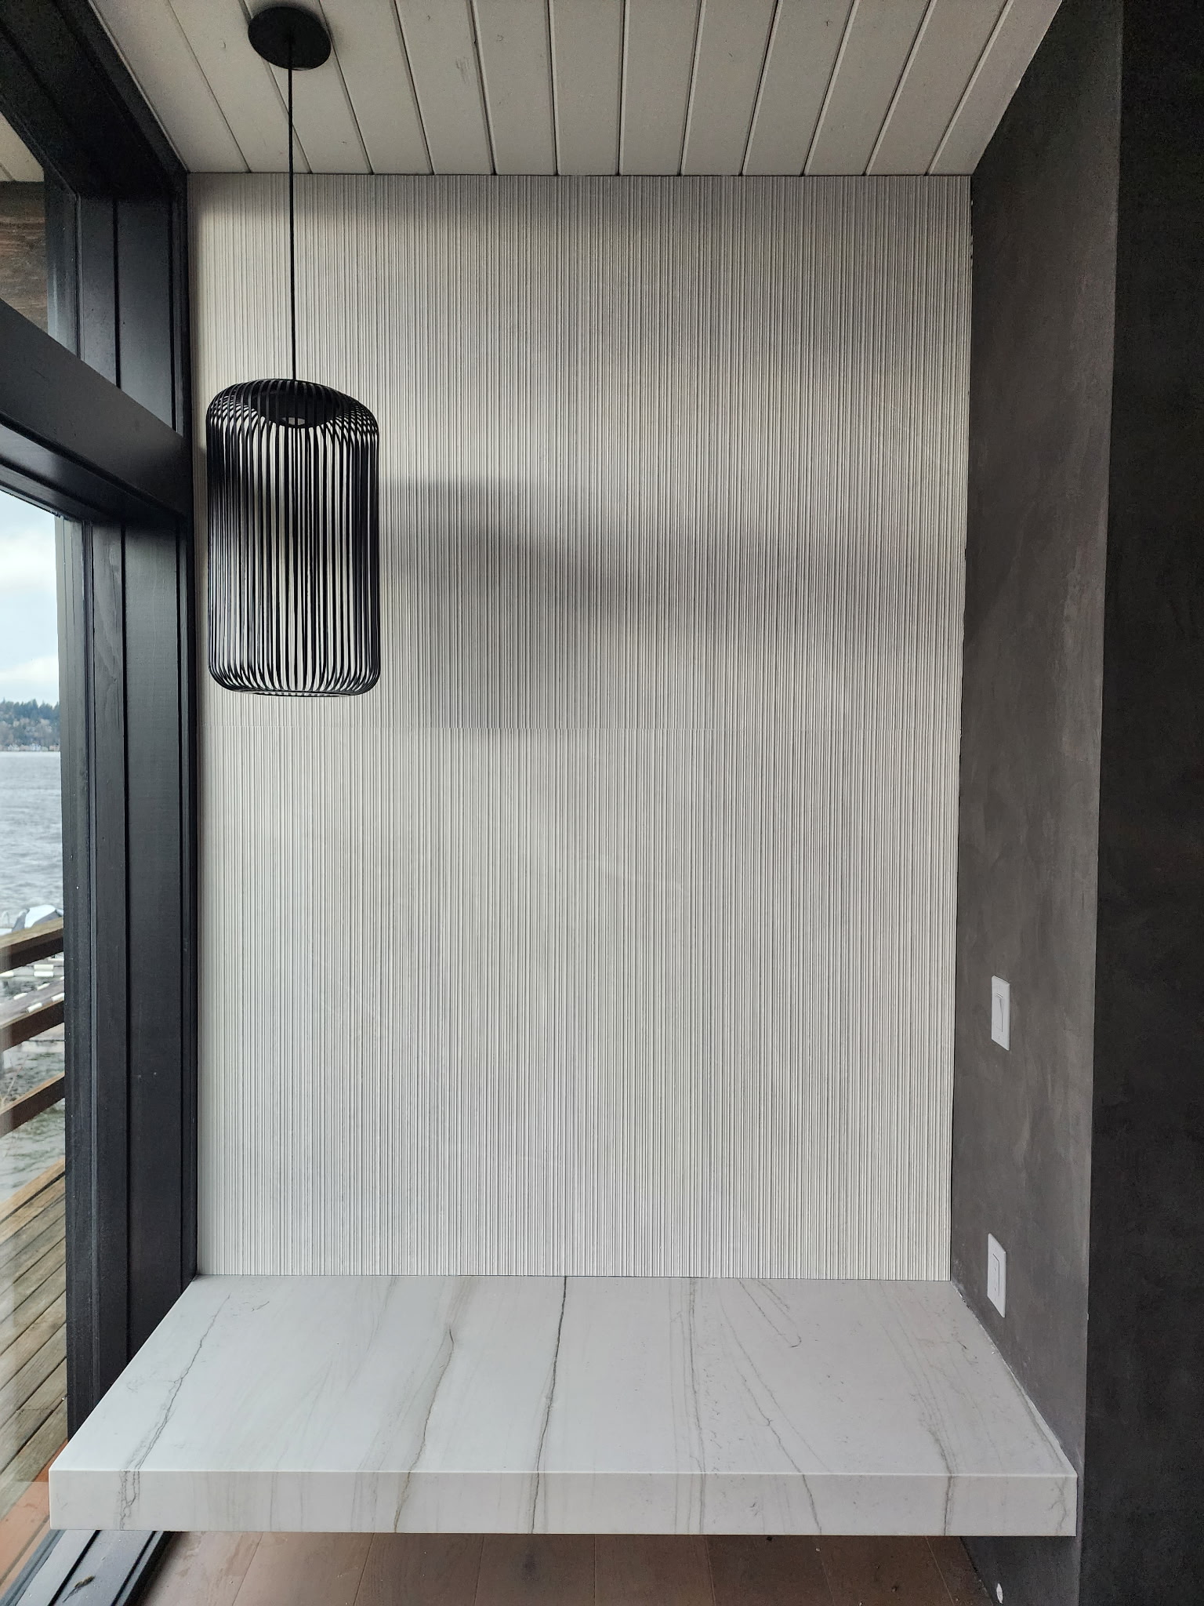
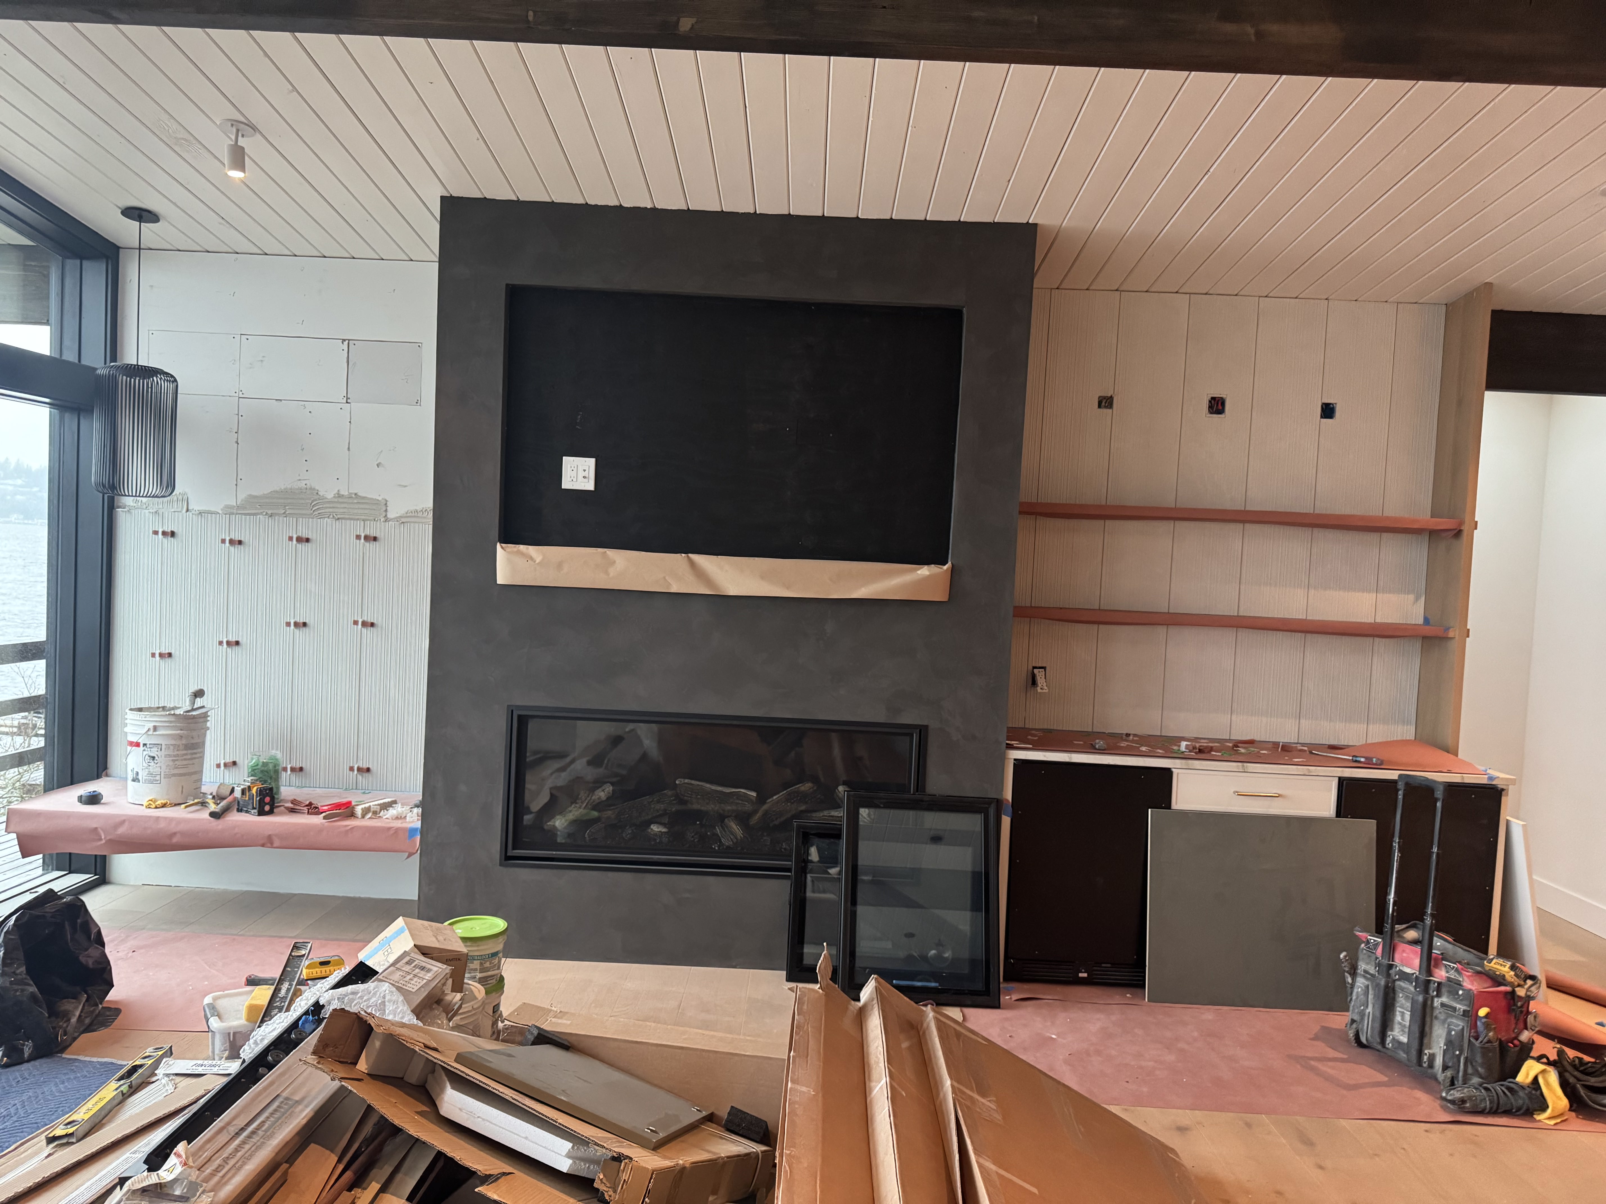
Living room fireplace in progress
More About this project
Bathrooms
Powder bath: sculptural minimalism — Dal Tile Limestone Arctic Grey floor with United Tile Sweet Bars in Ebony.
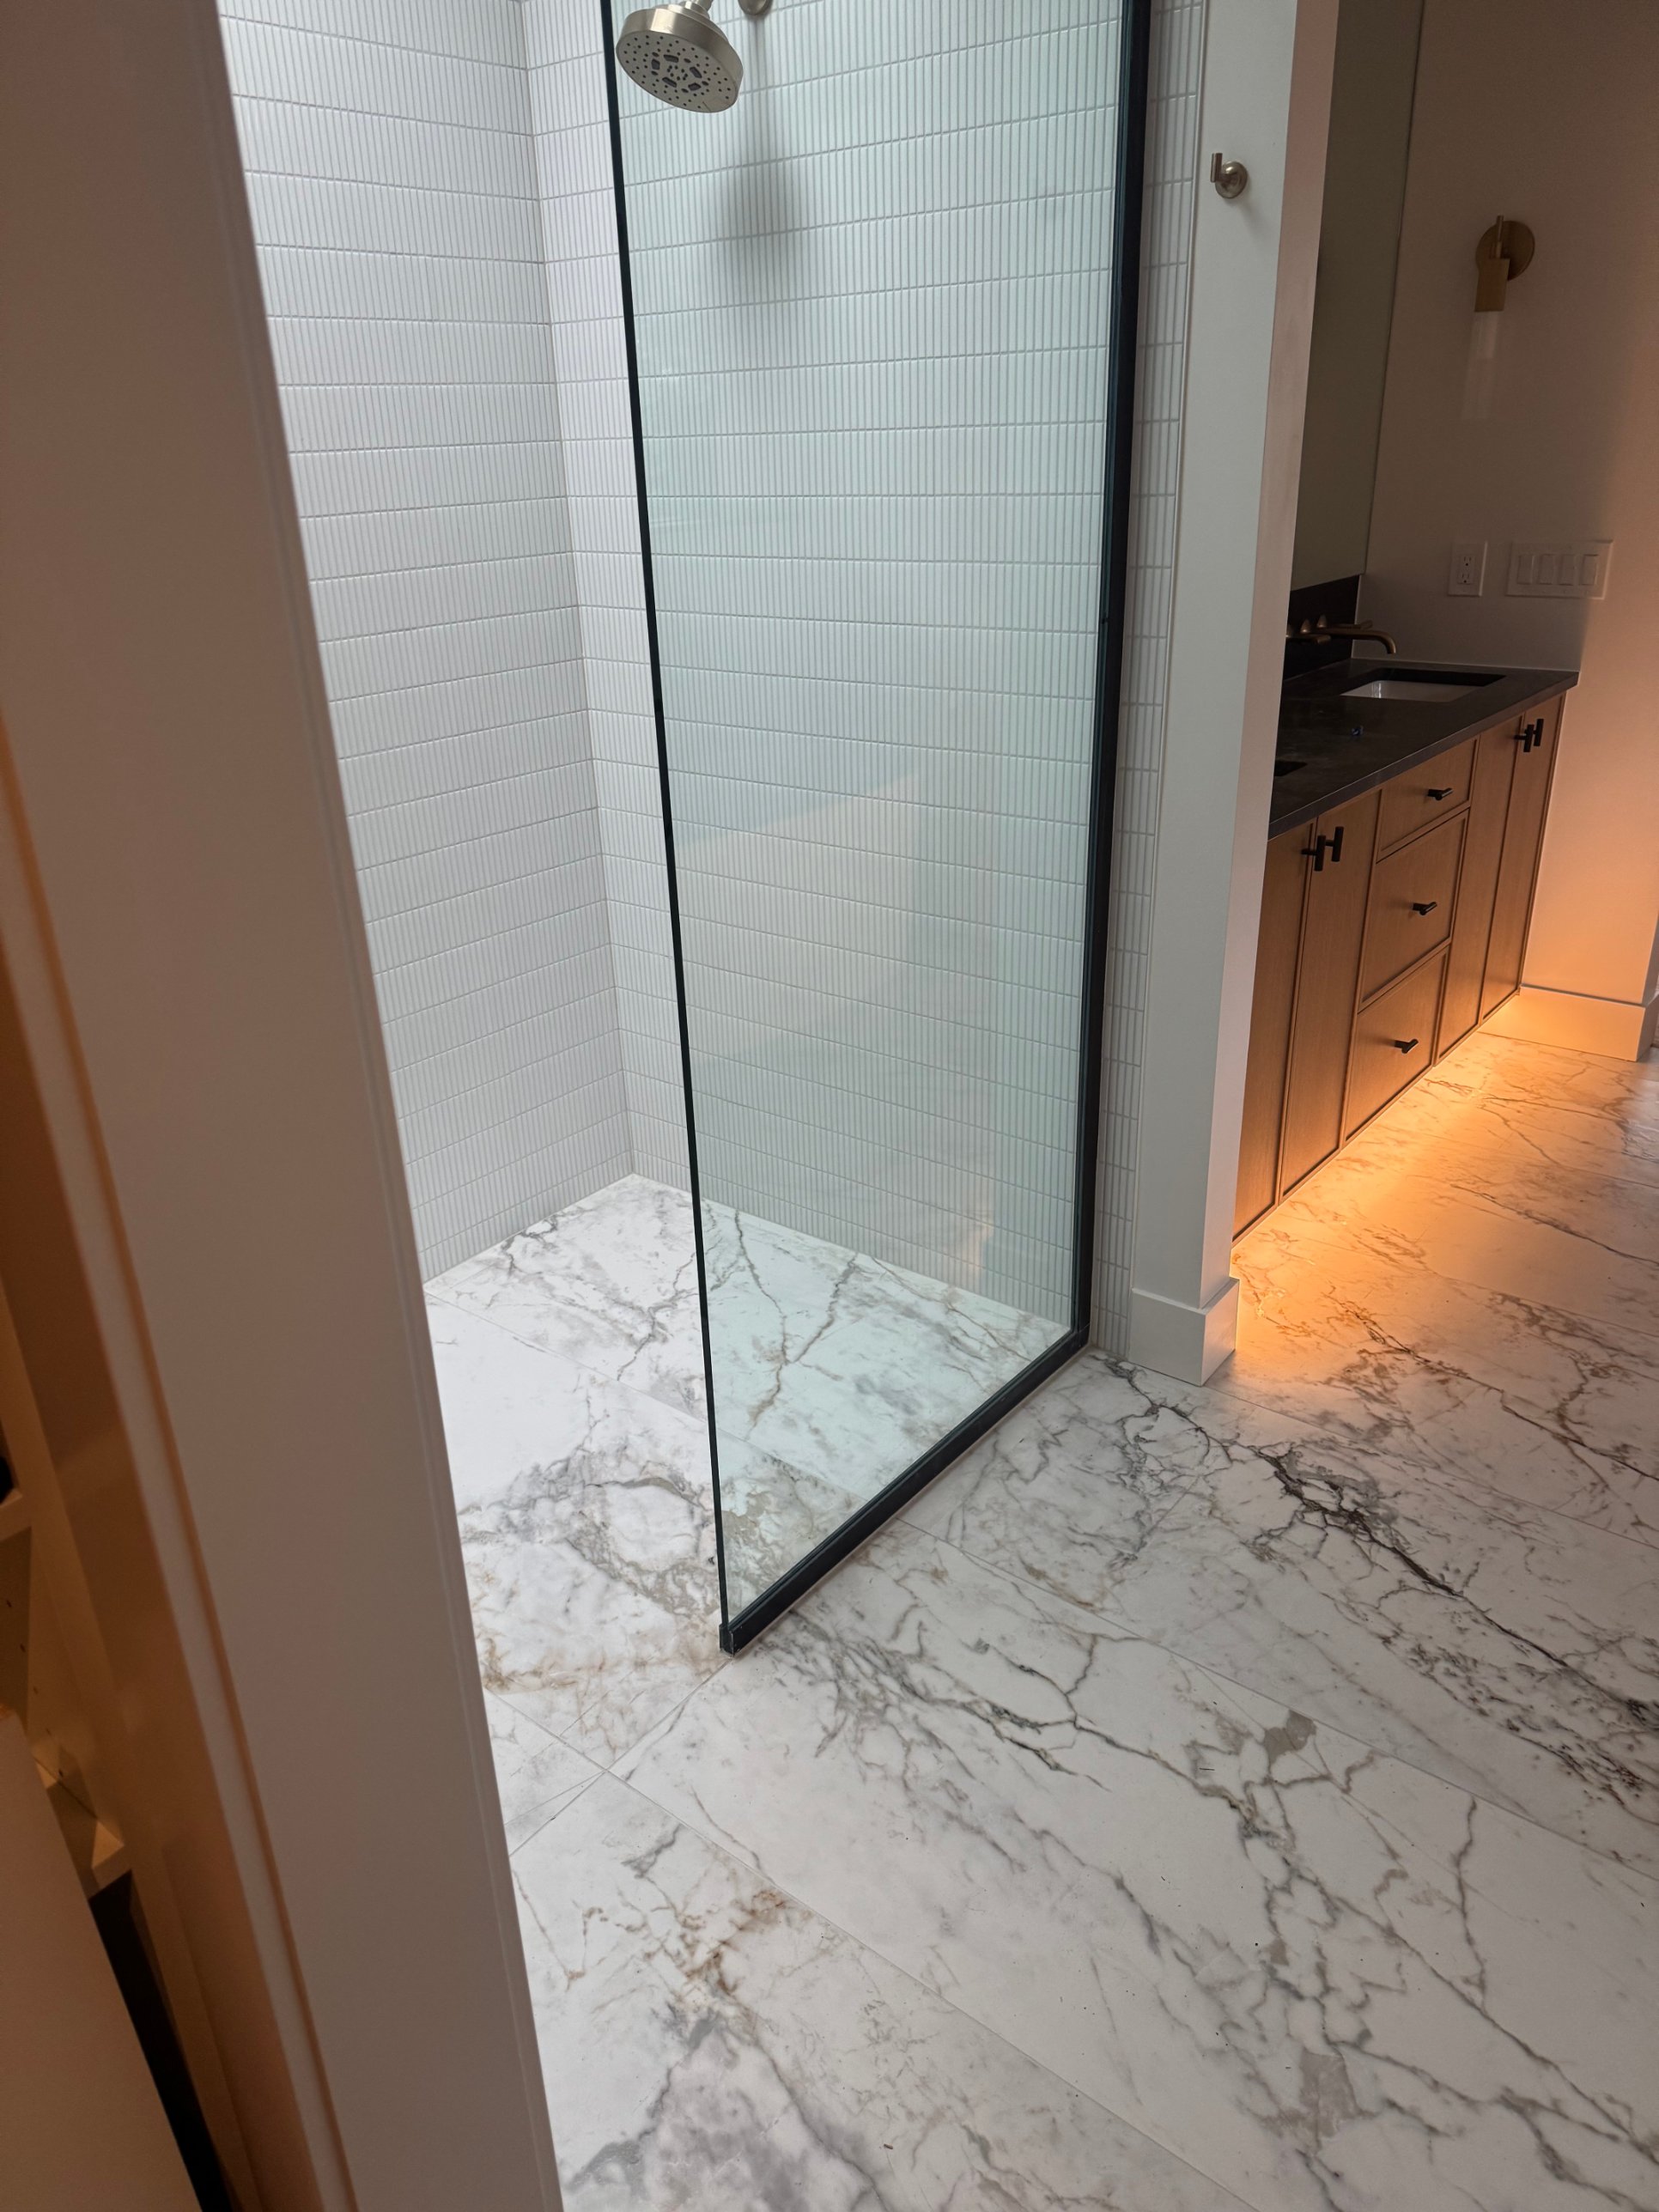
Primary bath: Cecily Oro 24" × 48" porcelain floor, Kai White tri-stacked shower walls, an MSI Midnight Corvo quartz bench and vanity backsplash, and an Ebbe INNI linear drain.
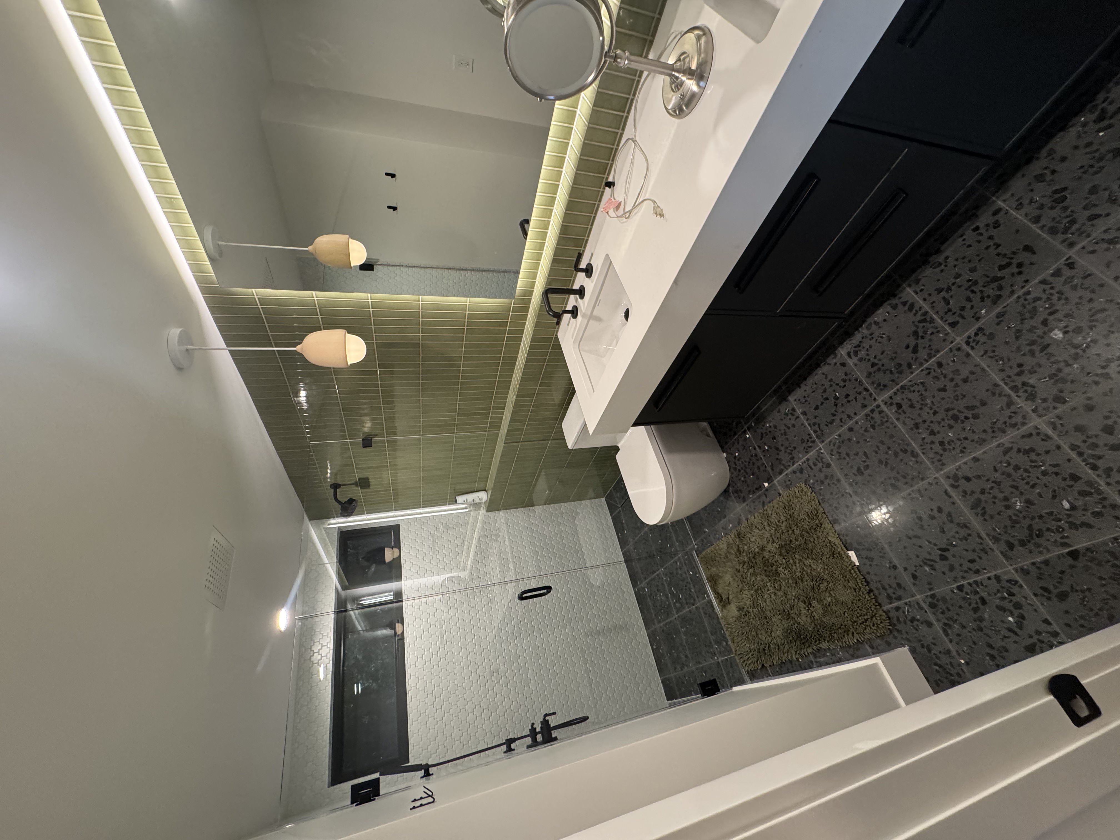
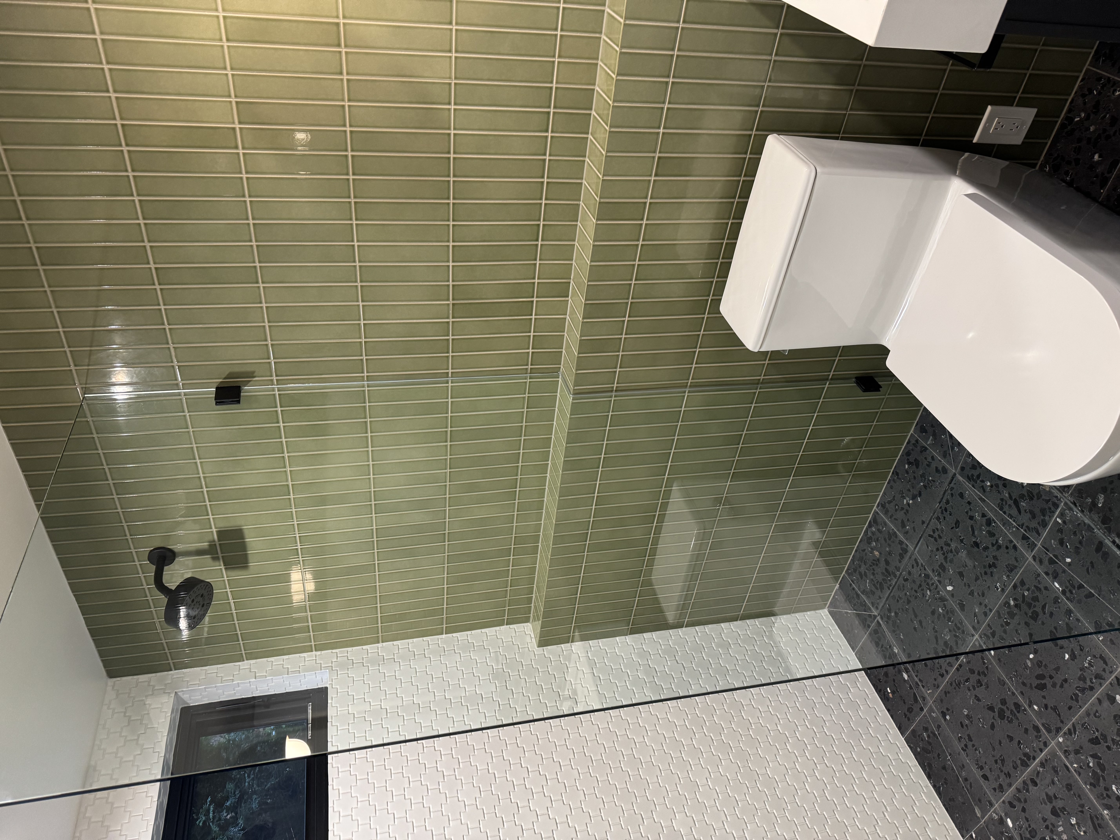
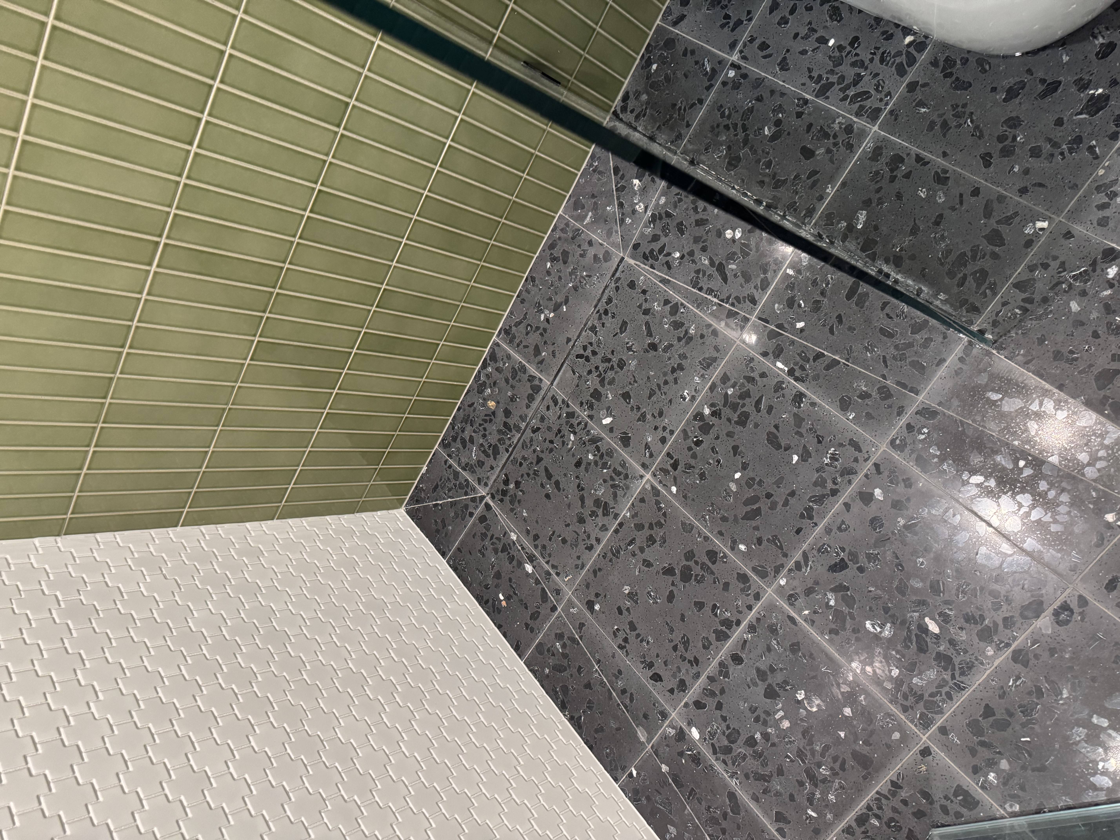
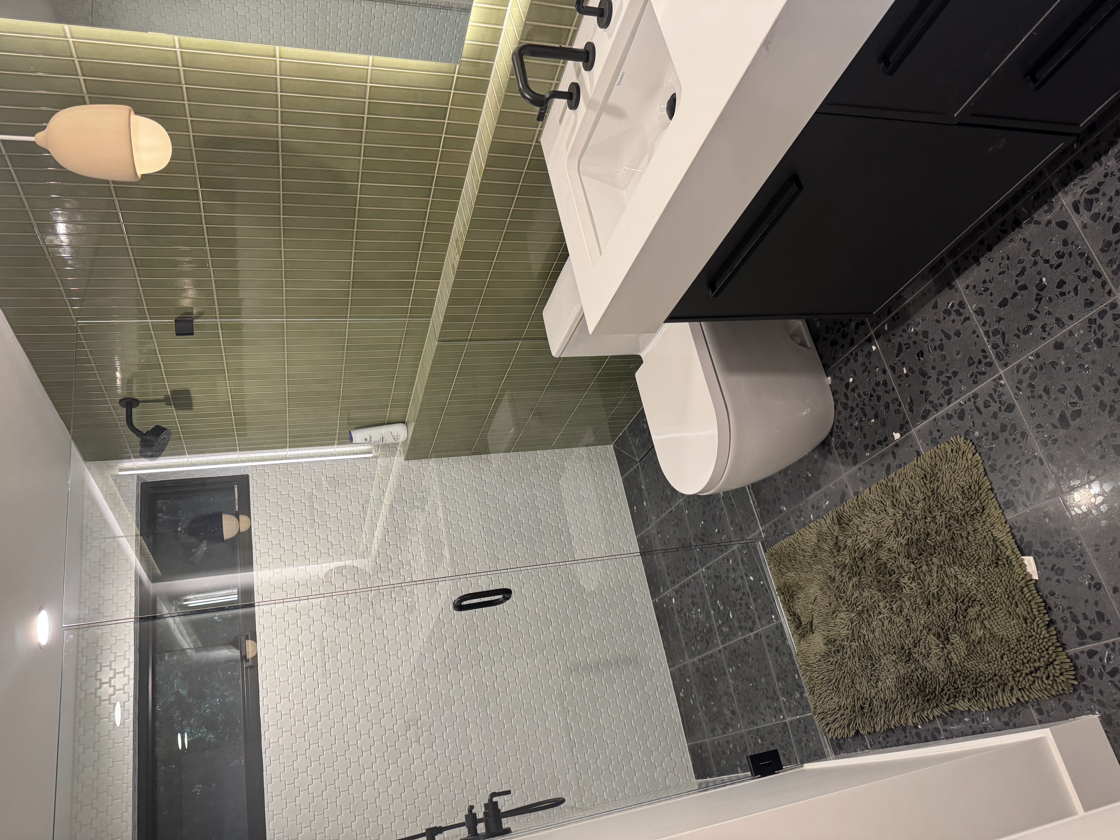
Bathroom 1: Moon Rock terrazzo floor, Cross Snow White mosaic shower walls and Kelp Forest glossy subway tile at the vanity.
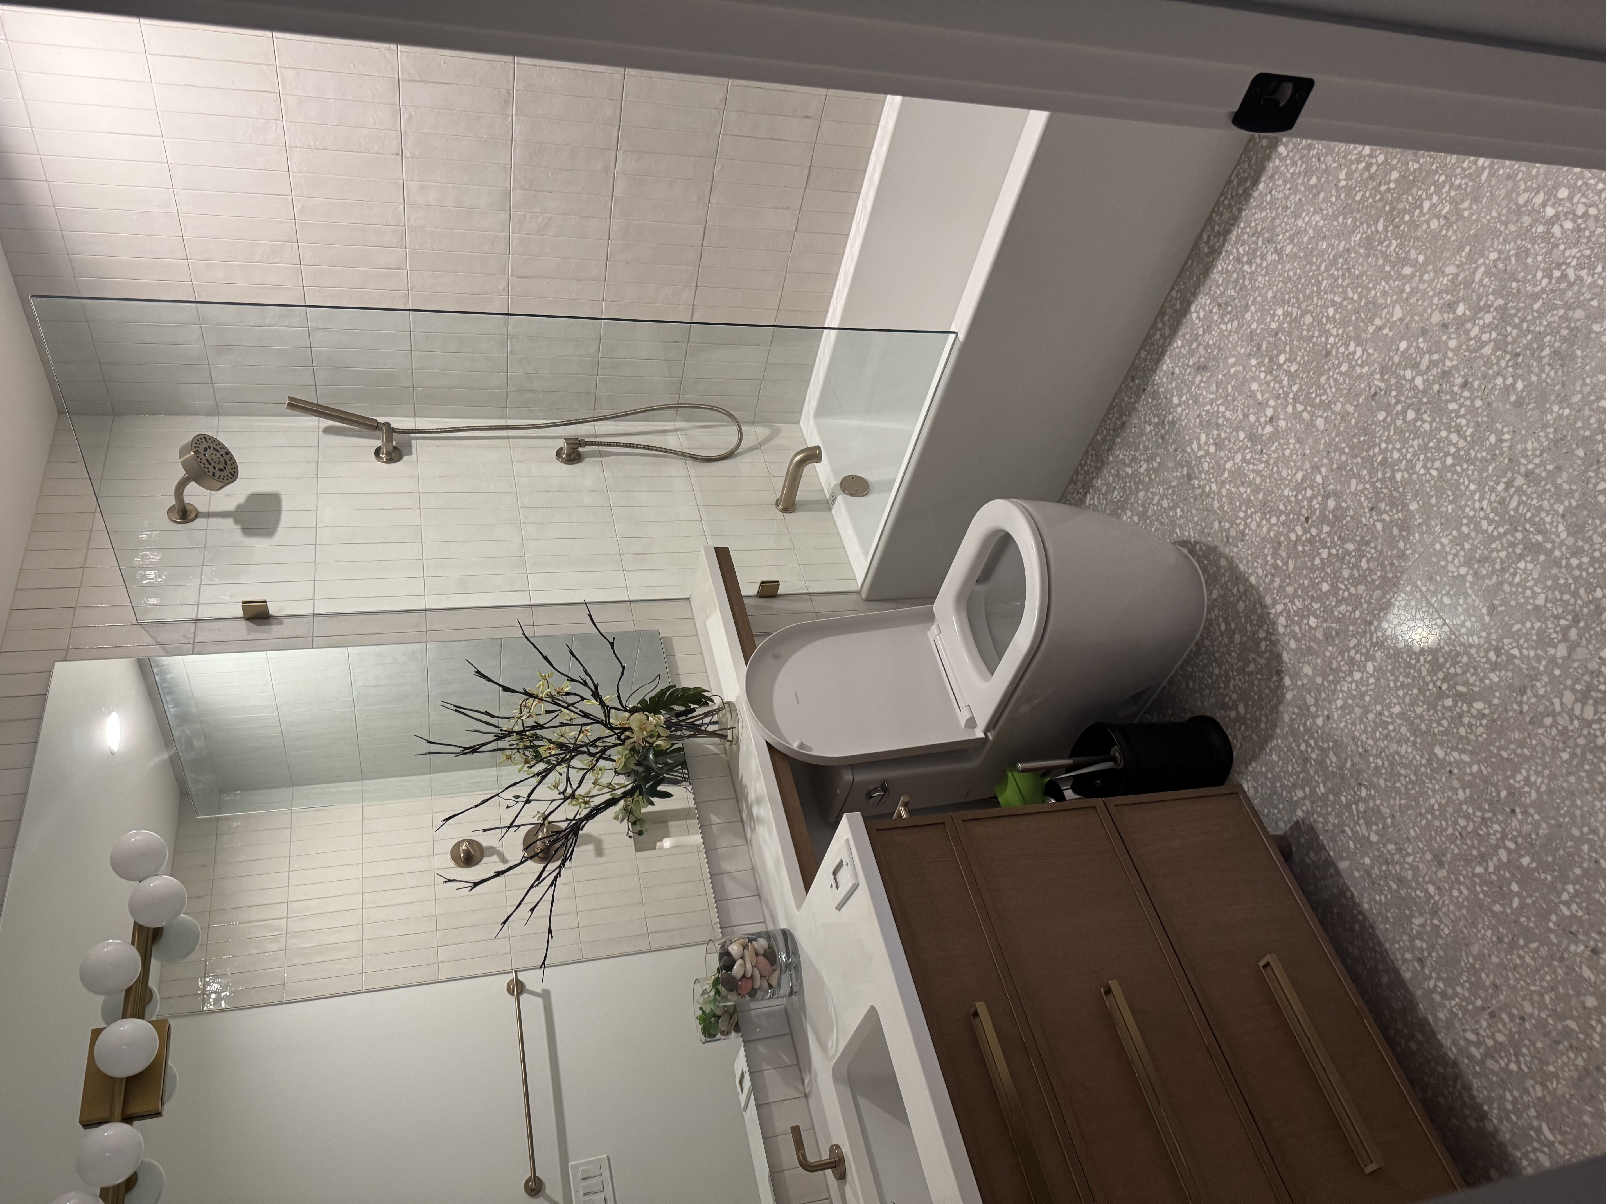
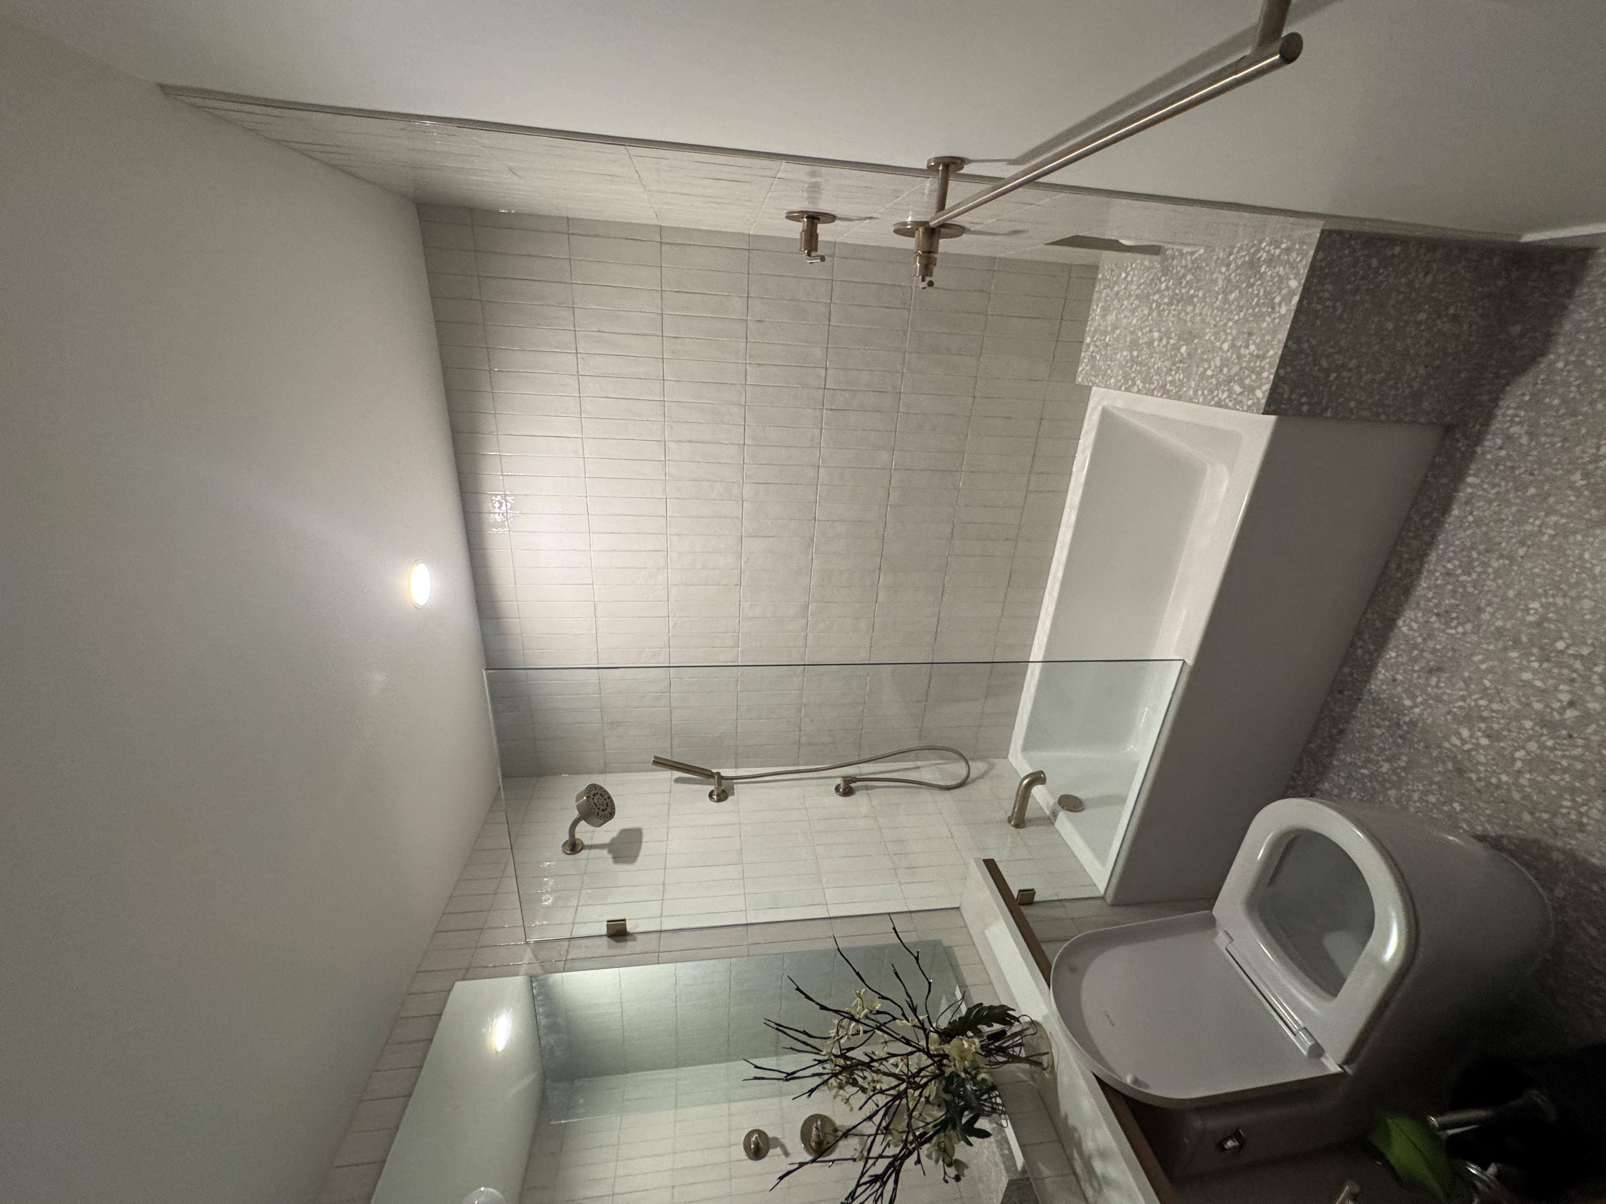
Bathroom 2: Mirage terrazzo floor with Flatiron Bianco on the shower walls and bench.
Every wet area we build sits inside the same fully waterproof system:
- Walls: ½" Hydroblock foam panels with HYDRO-BLOK joint sealant
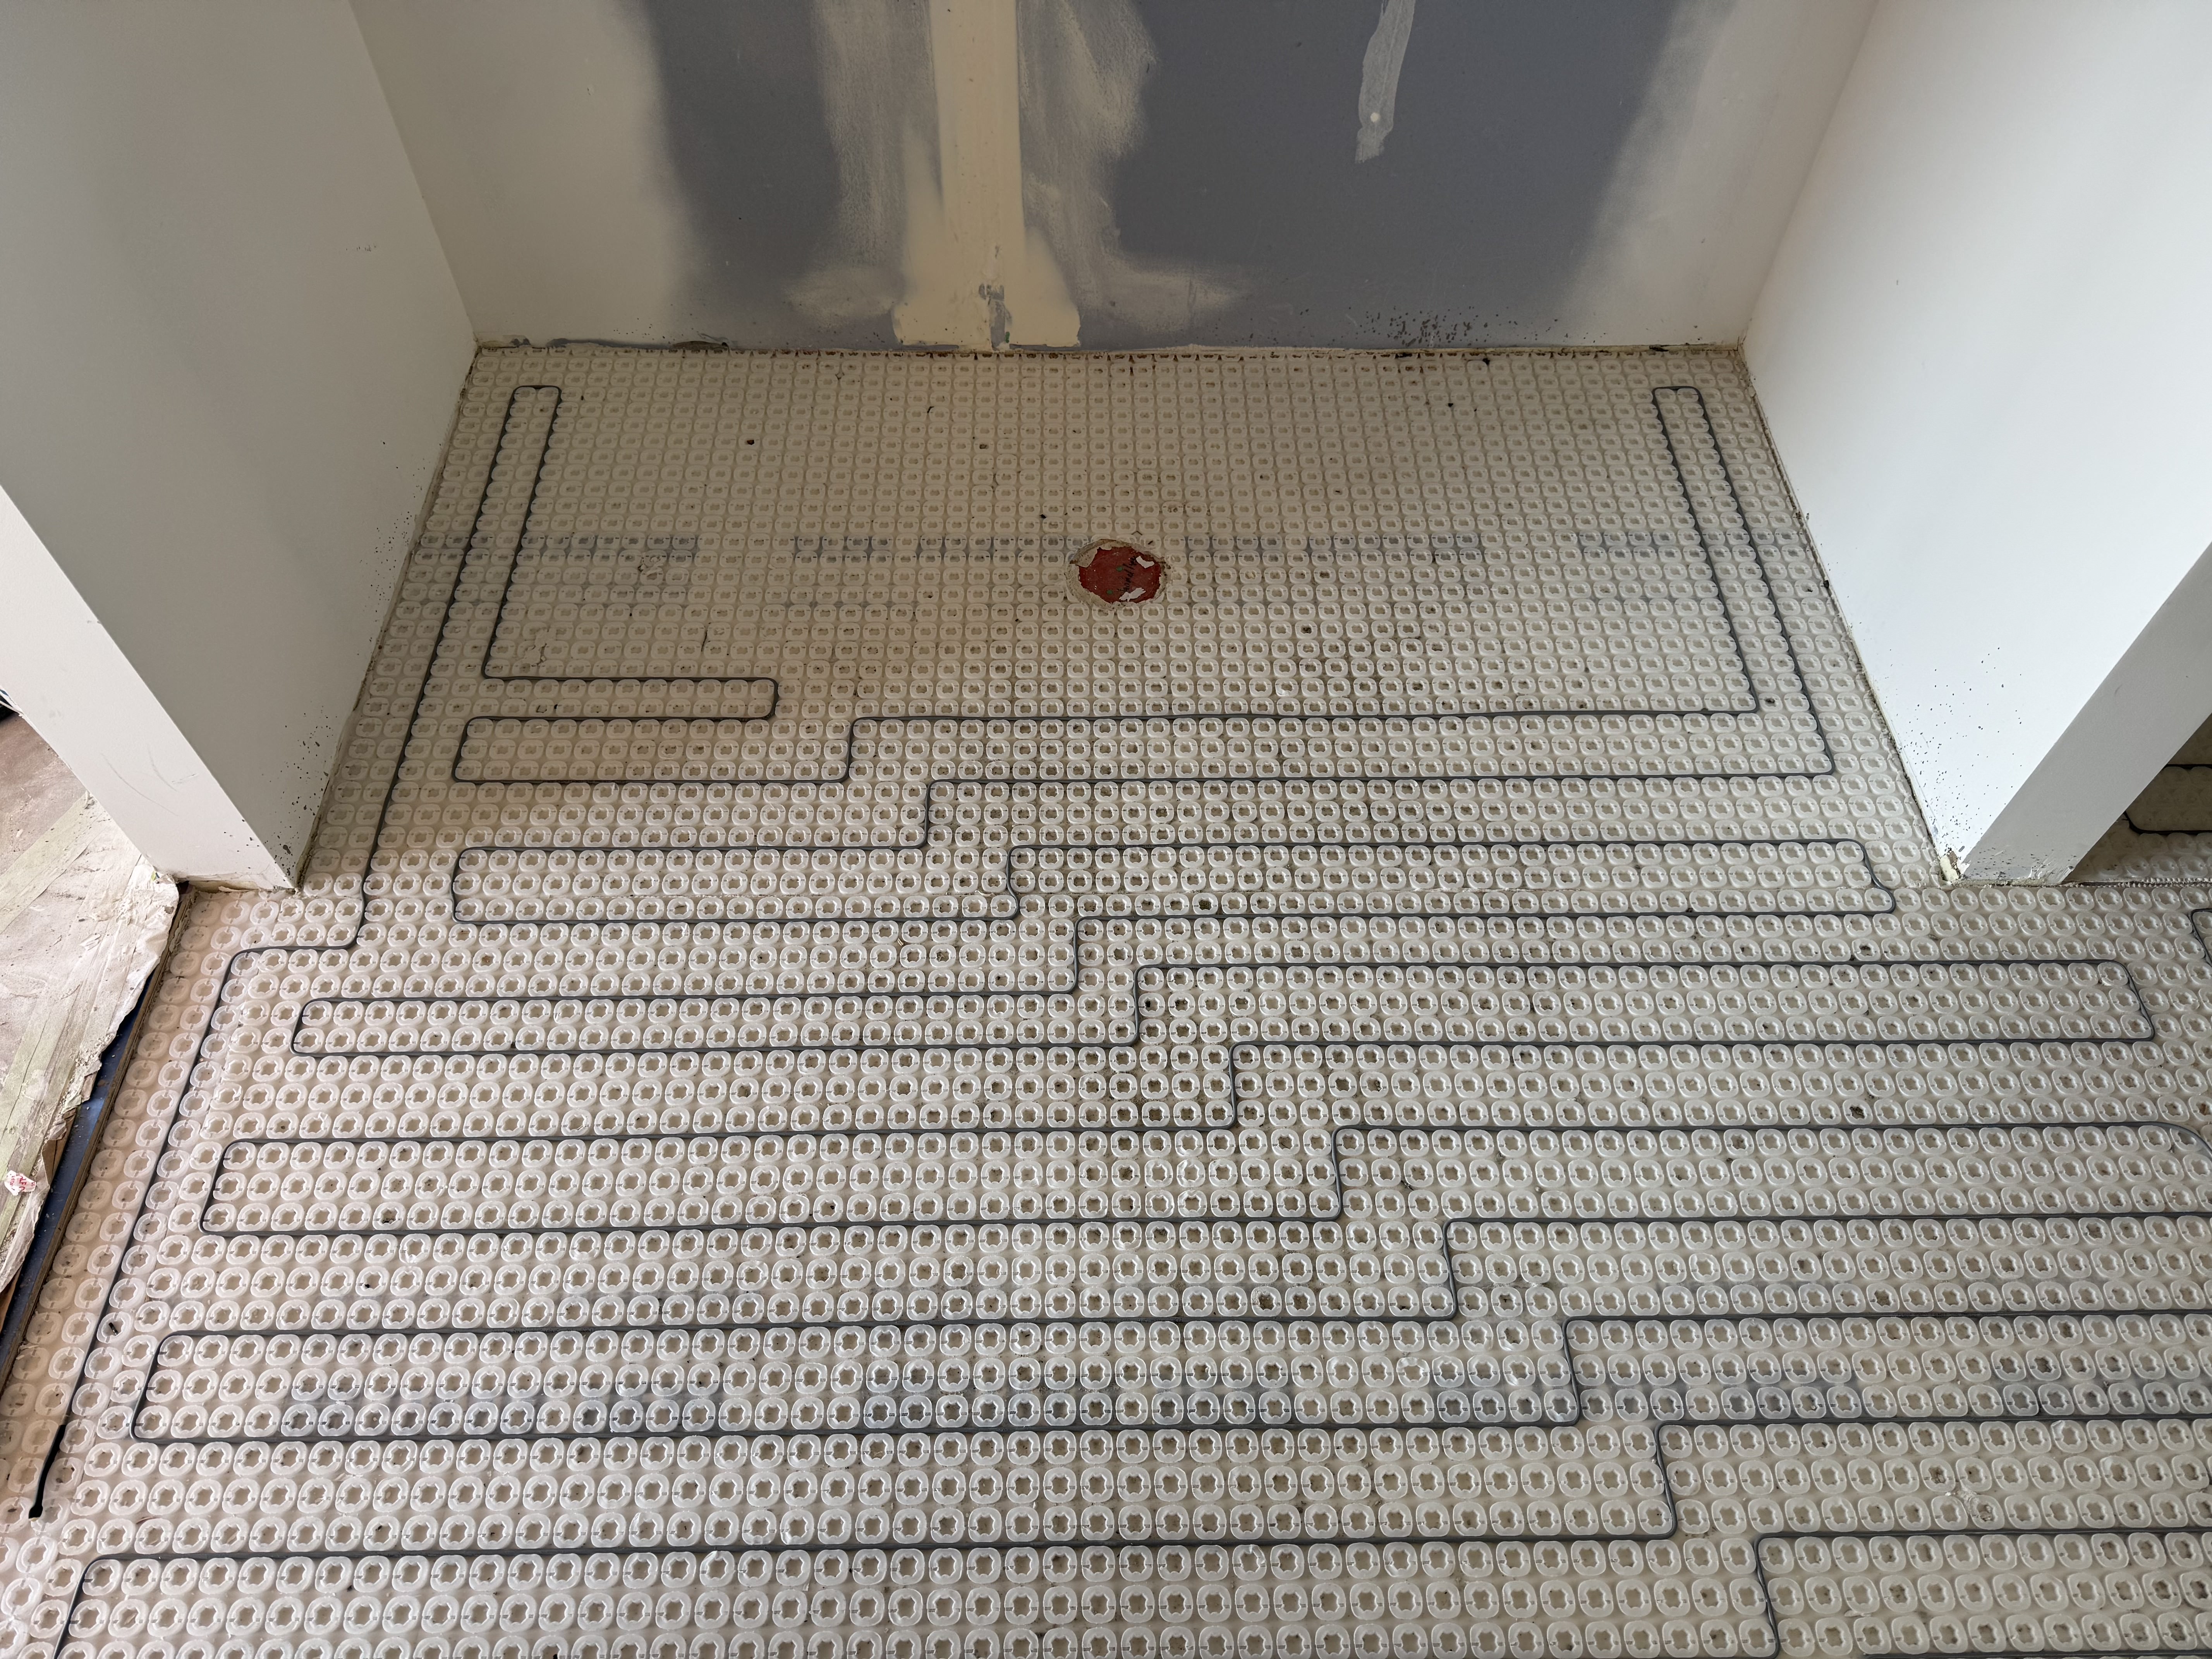
- Floors: Schluter® DITRA / DITRA-HEAT membrane
- Shower pans: Schluter® KERDI over a traditional mortar bed
- Seams: KERDI-BAND at every floor-to-wall joint, Laticrete Hydro Ban at all penetrations
Living spaces
Laundry room: Fossil porcelain 24" × 24" — an everyday space made calm and organized.
Living room: Emser Terramor 12" × 47" grooved tile around a modern fireplace, with Robbins Coastside 9" Santa Cruz engineered hardwood.
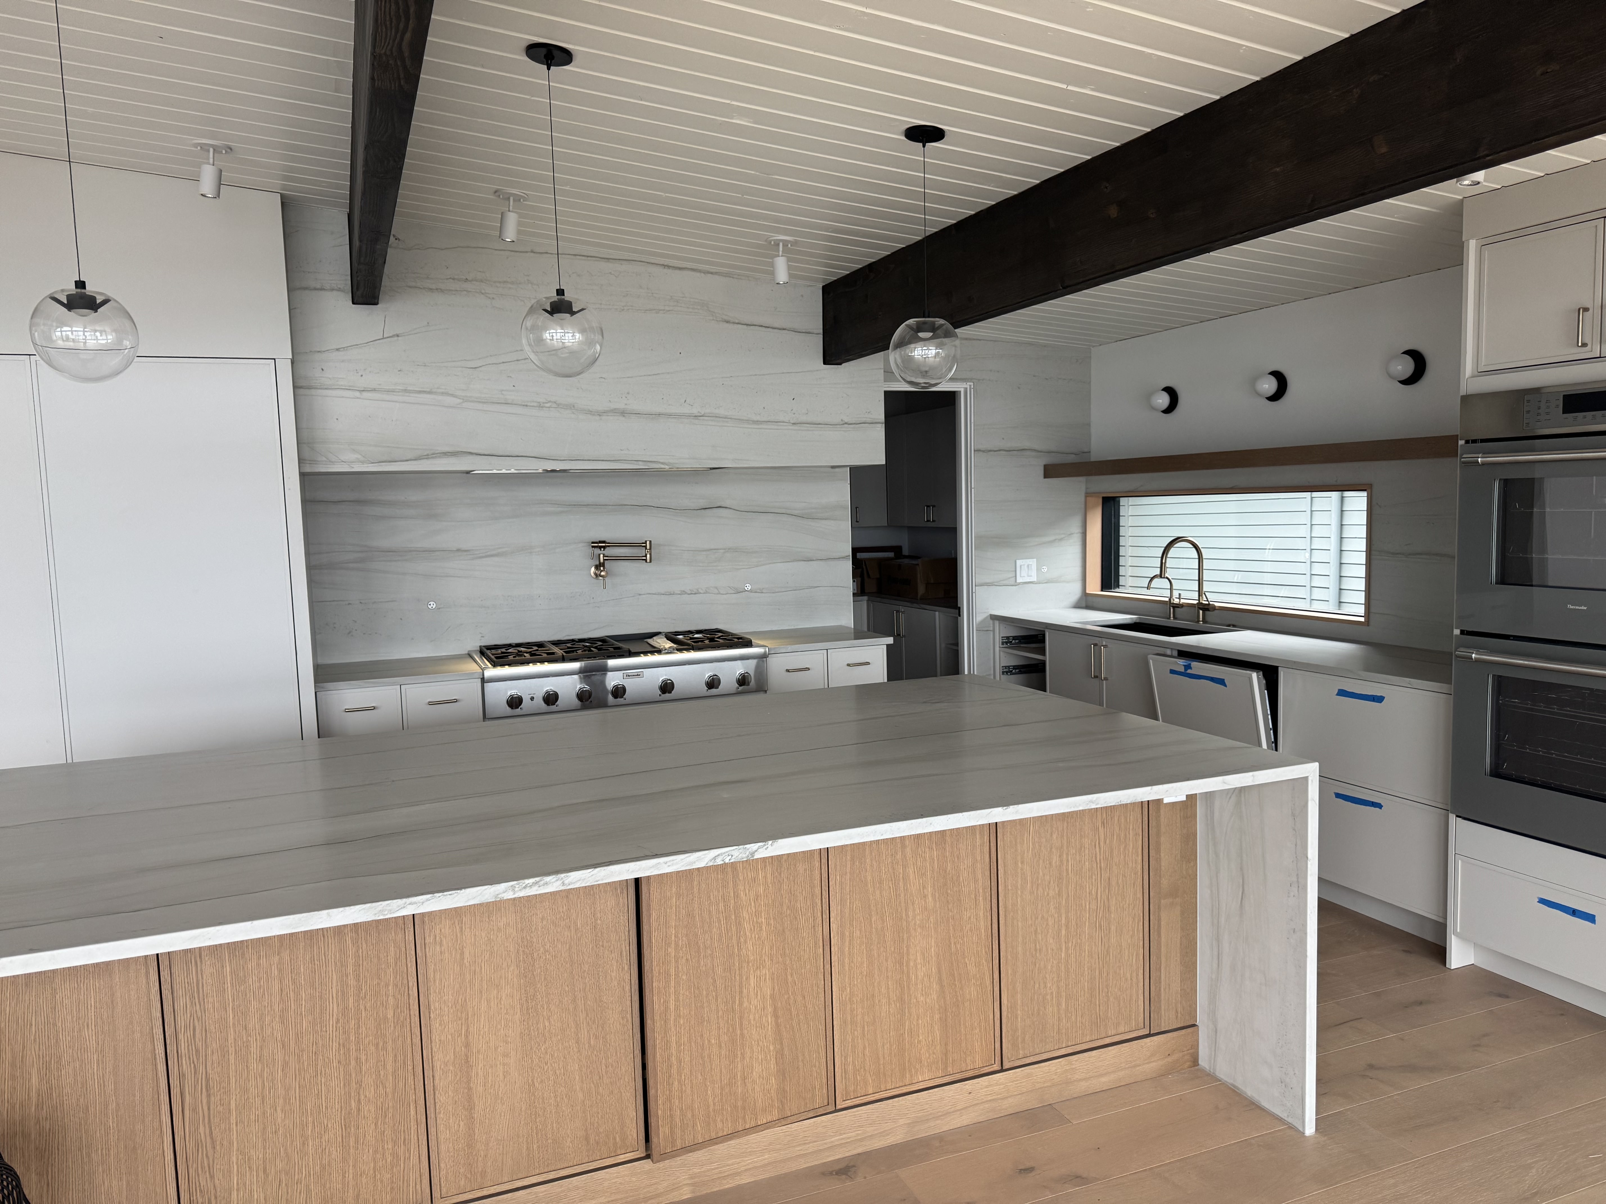
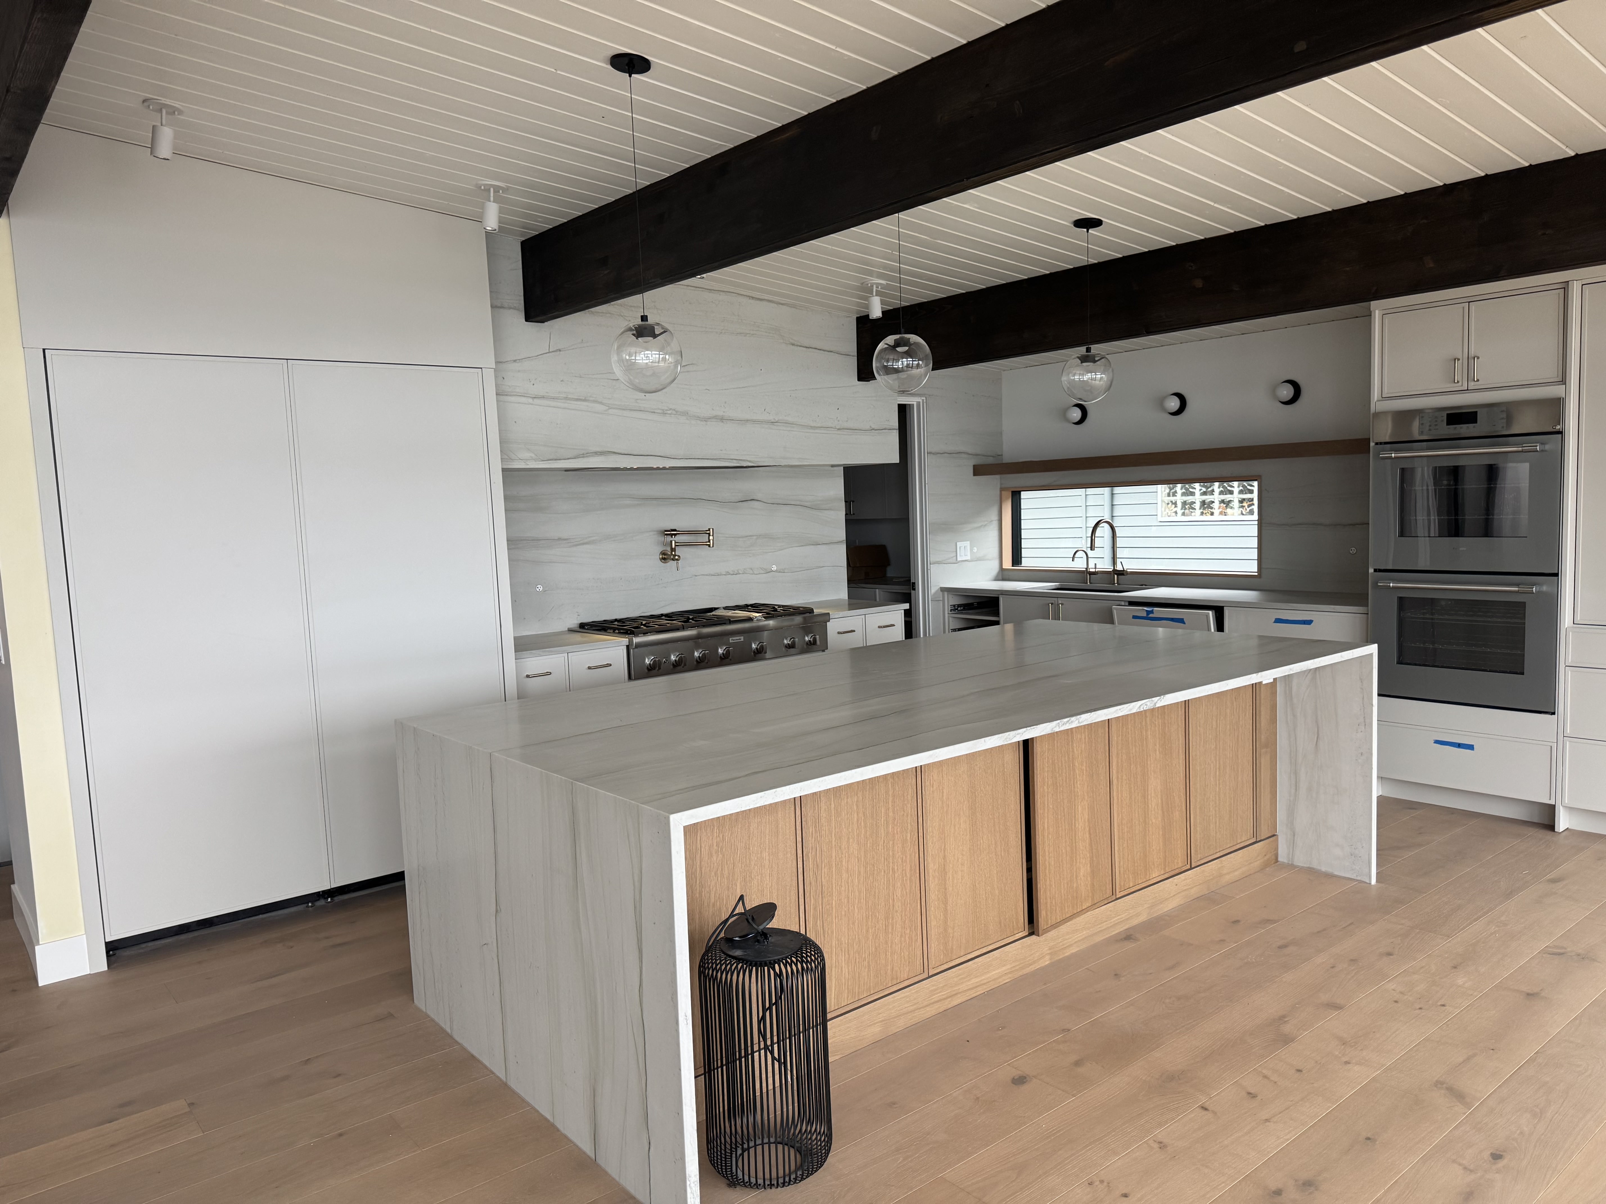
Secondary kitchen & bar: WOW Swan Bars 5" × 10" statement tile with matching hardwood.
Stairs: treads and risers in the same Robbins Coastside hardwood for one continuous look.
The result: a cohesive lakefront home where every room shares one material story.


Contacts


