
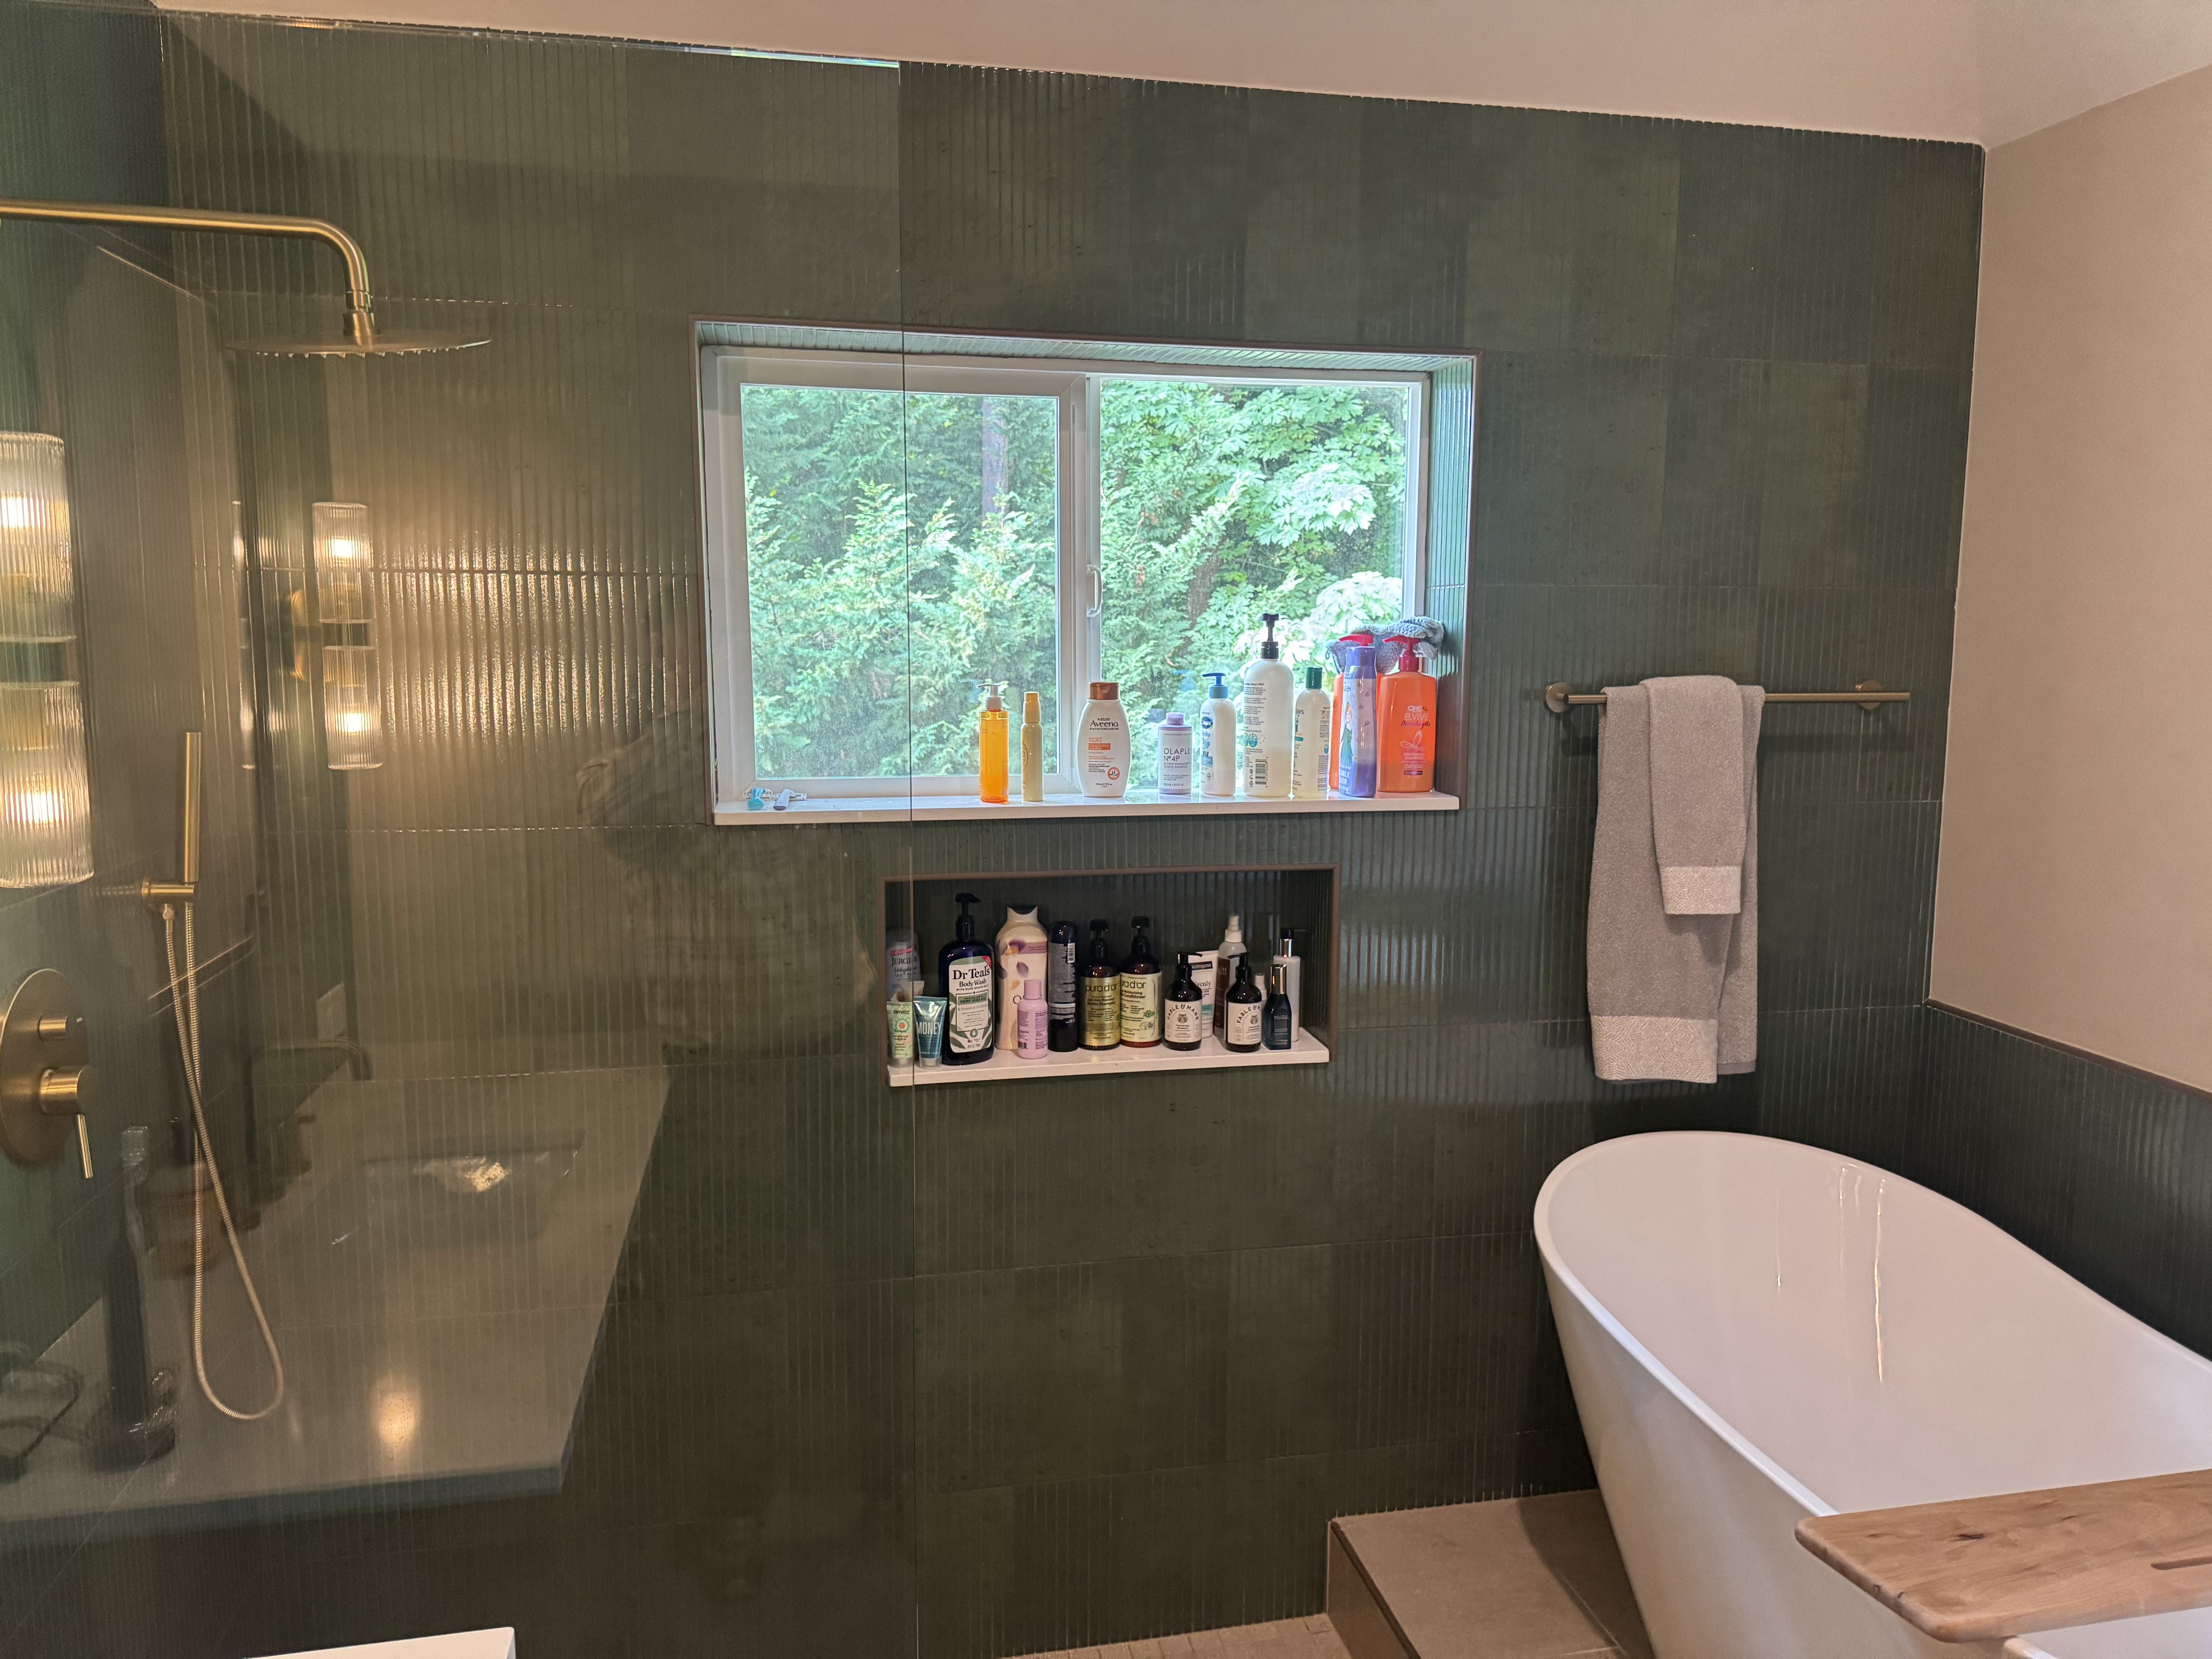
Kirkland Bathroom Rebuild — Curbless Shower & Freestanding Tub
A failed bathroom in Kirkland, rebuilt from the studs — and done right this time.
A water and fire damage restoration company brought us in after they found serious problems behind the walls: the original tile and the linear drain of the curbless shower had both failed, with no proper waterproofing behind them. After our inspection, the homeowner decided to gut the room and rebuild it completely.
Before
Failed tile and drain removed — down to the subfloor and framing.

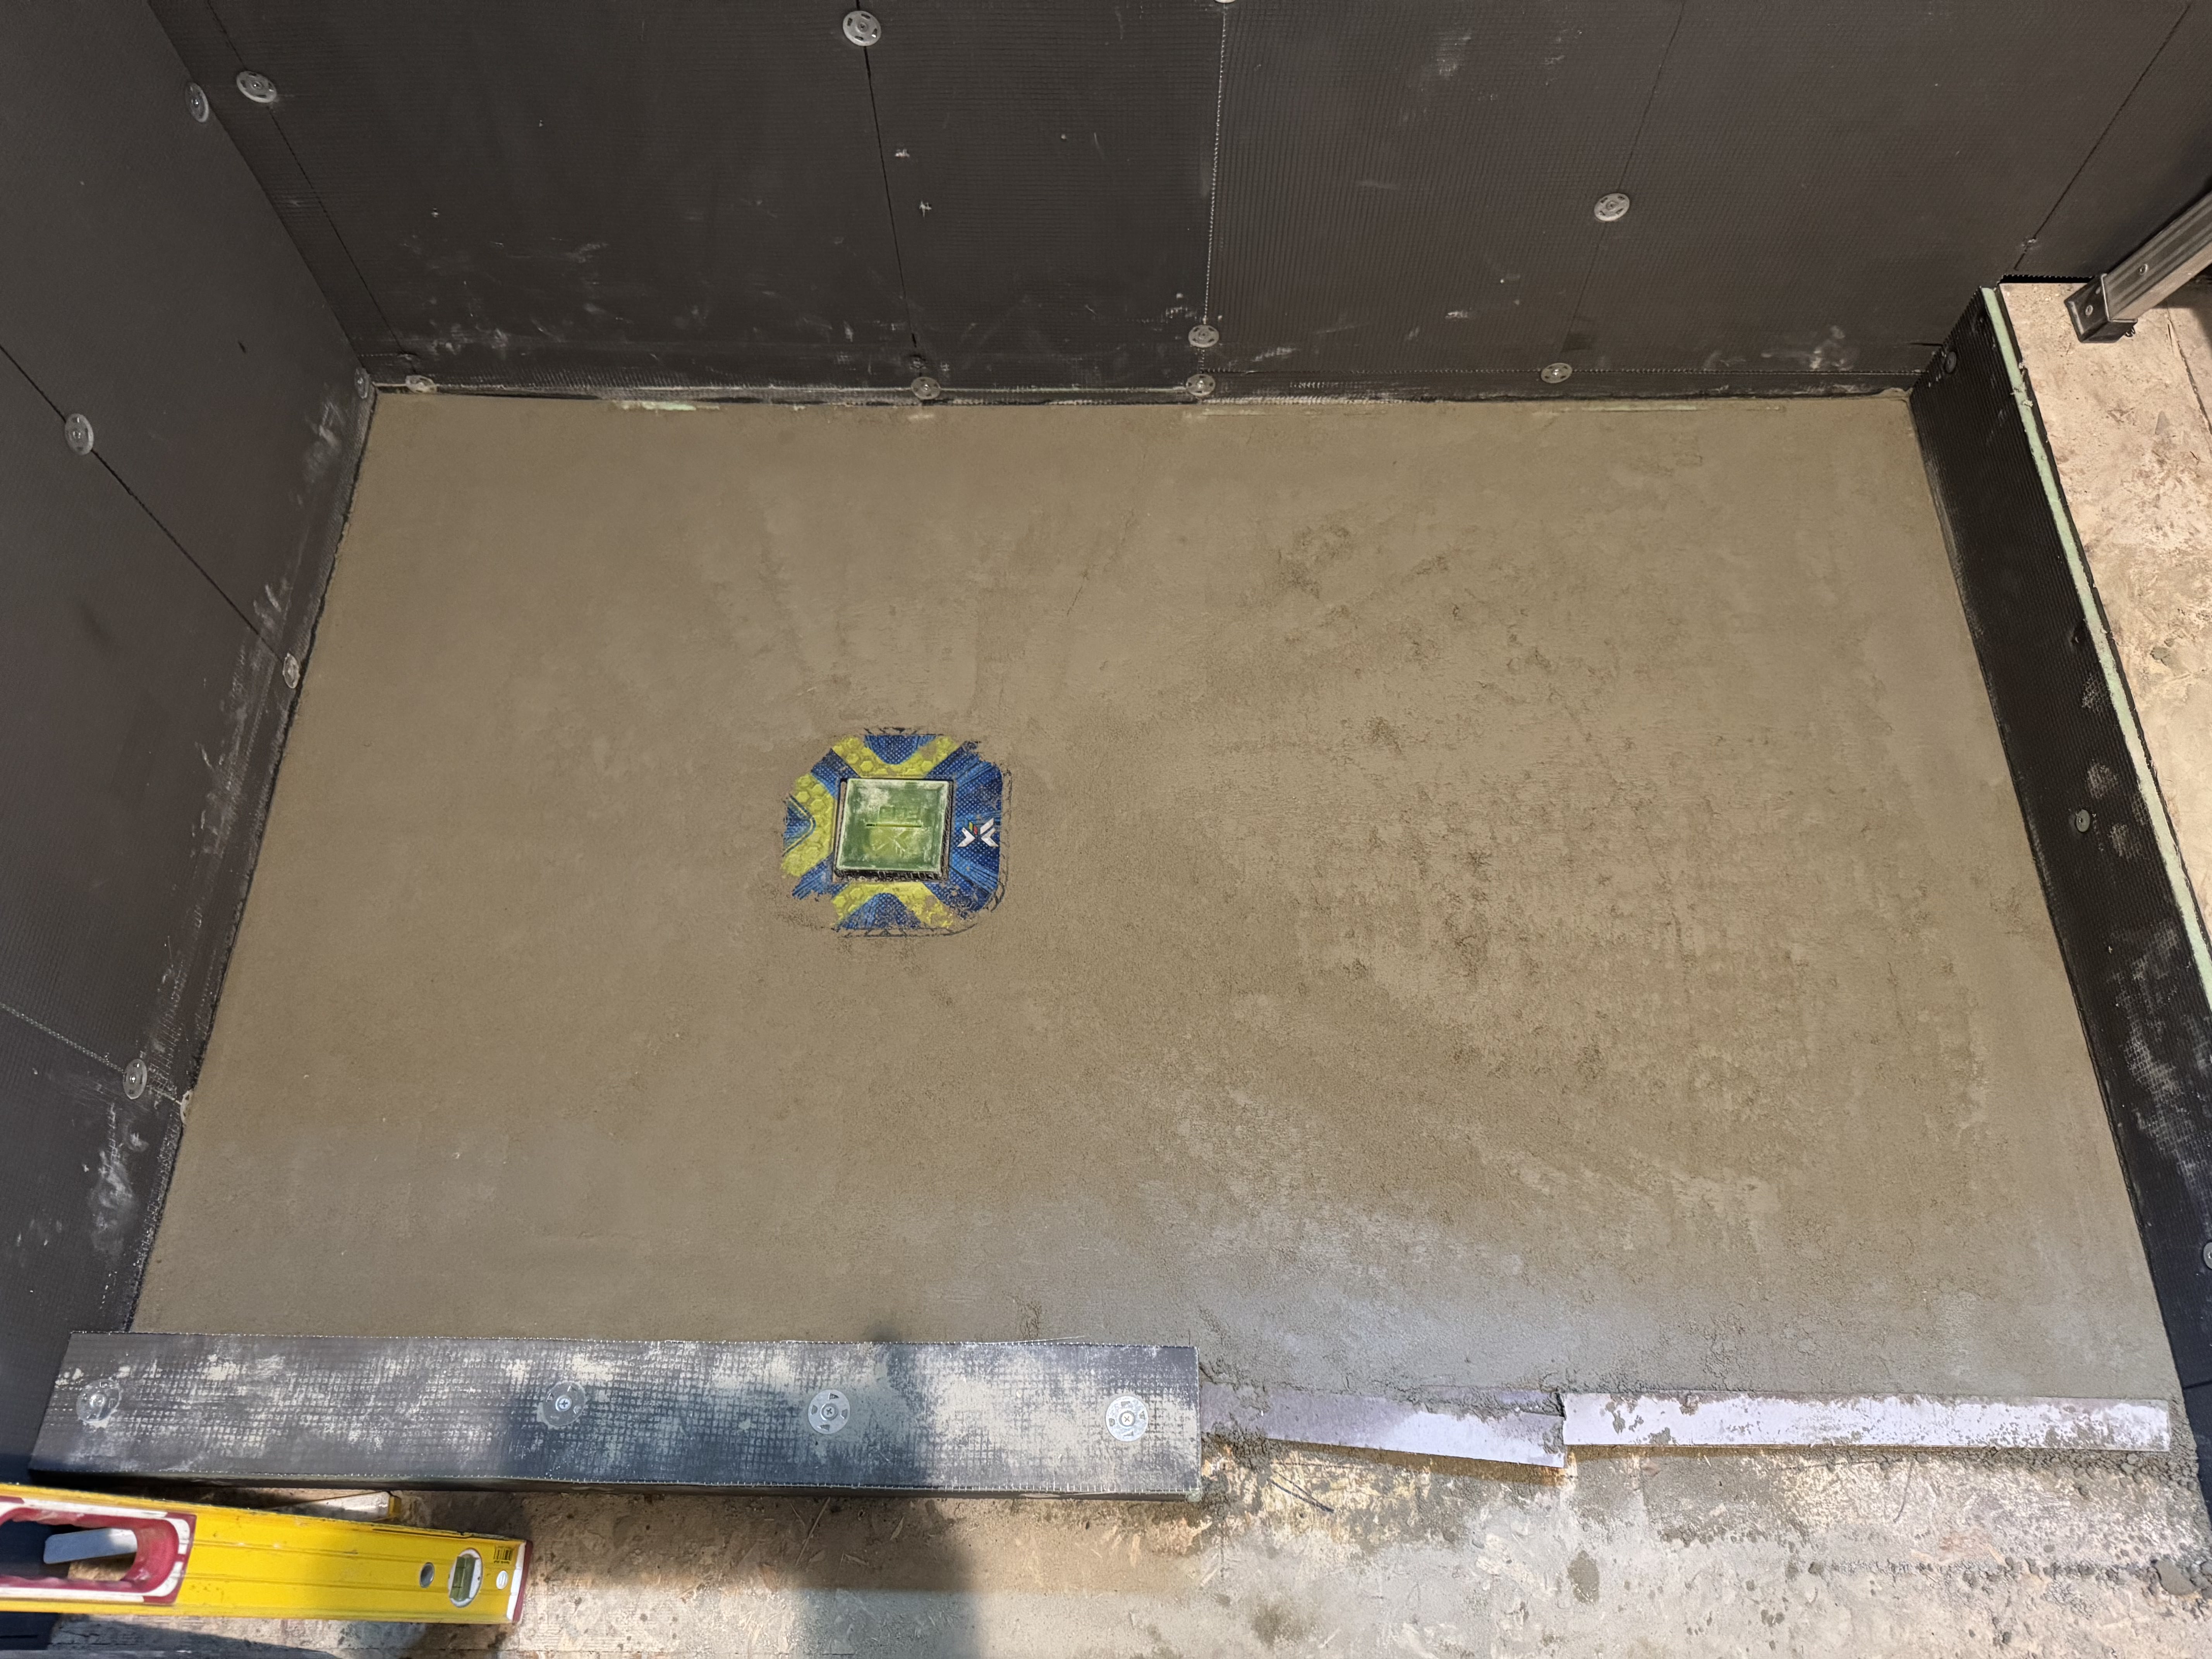
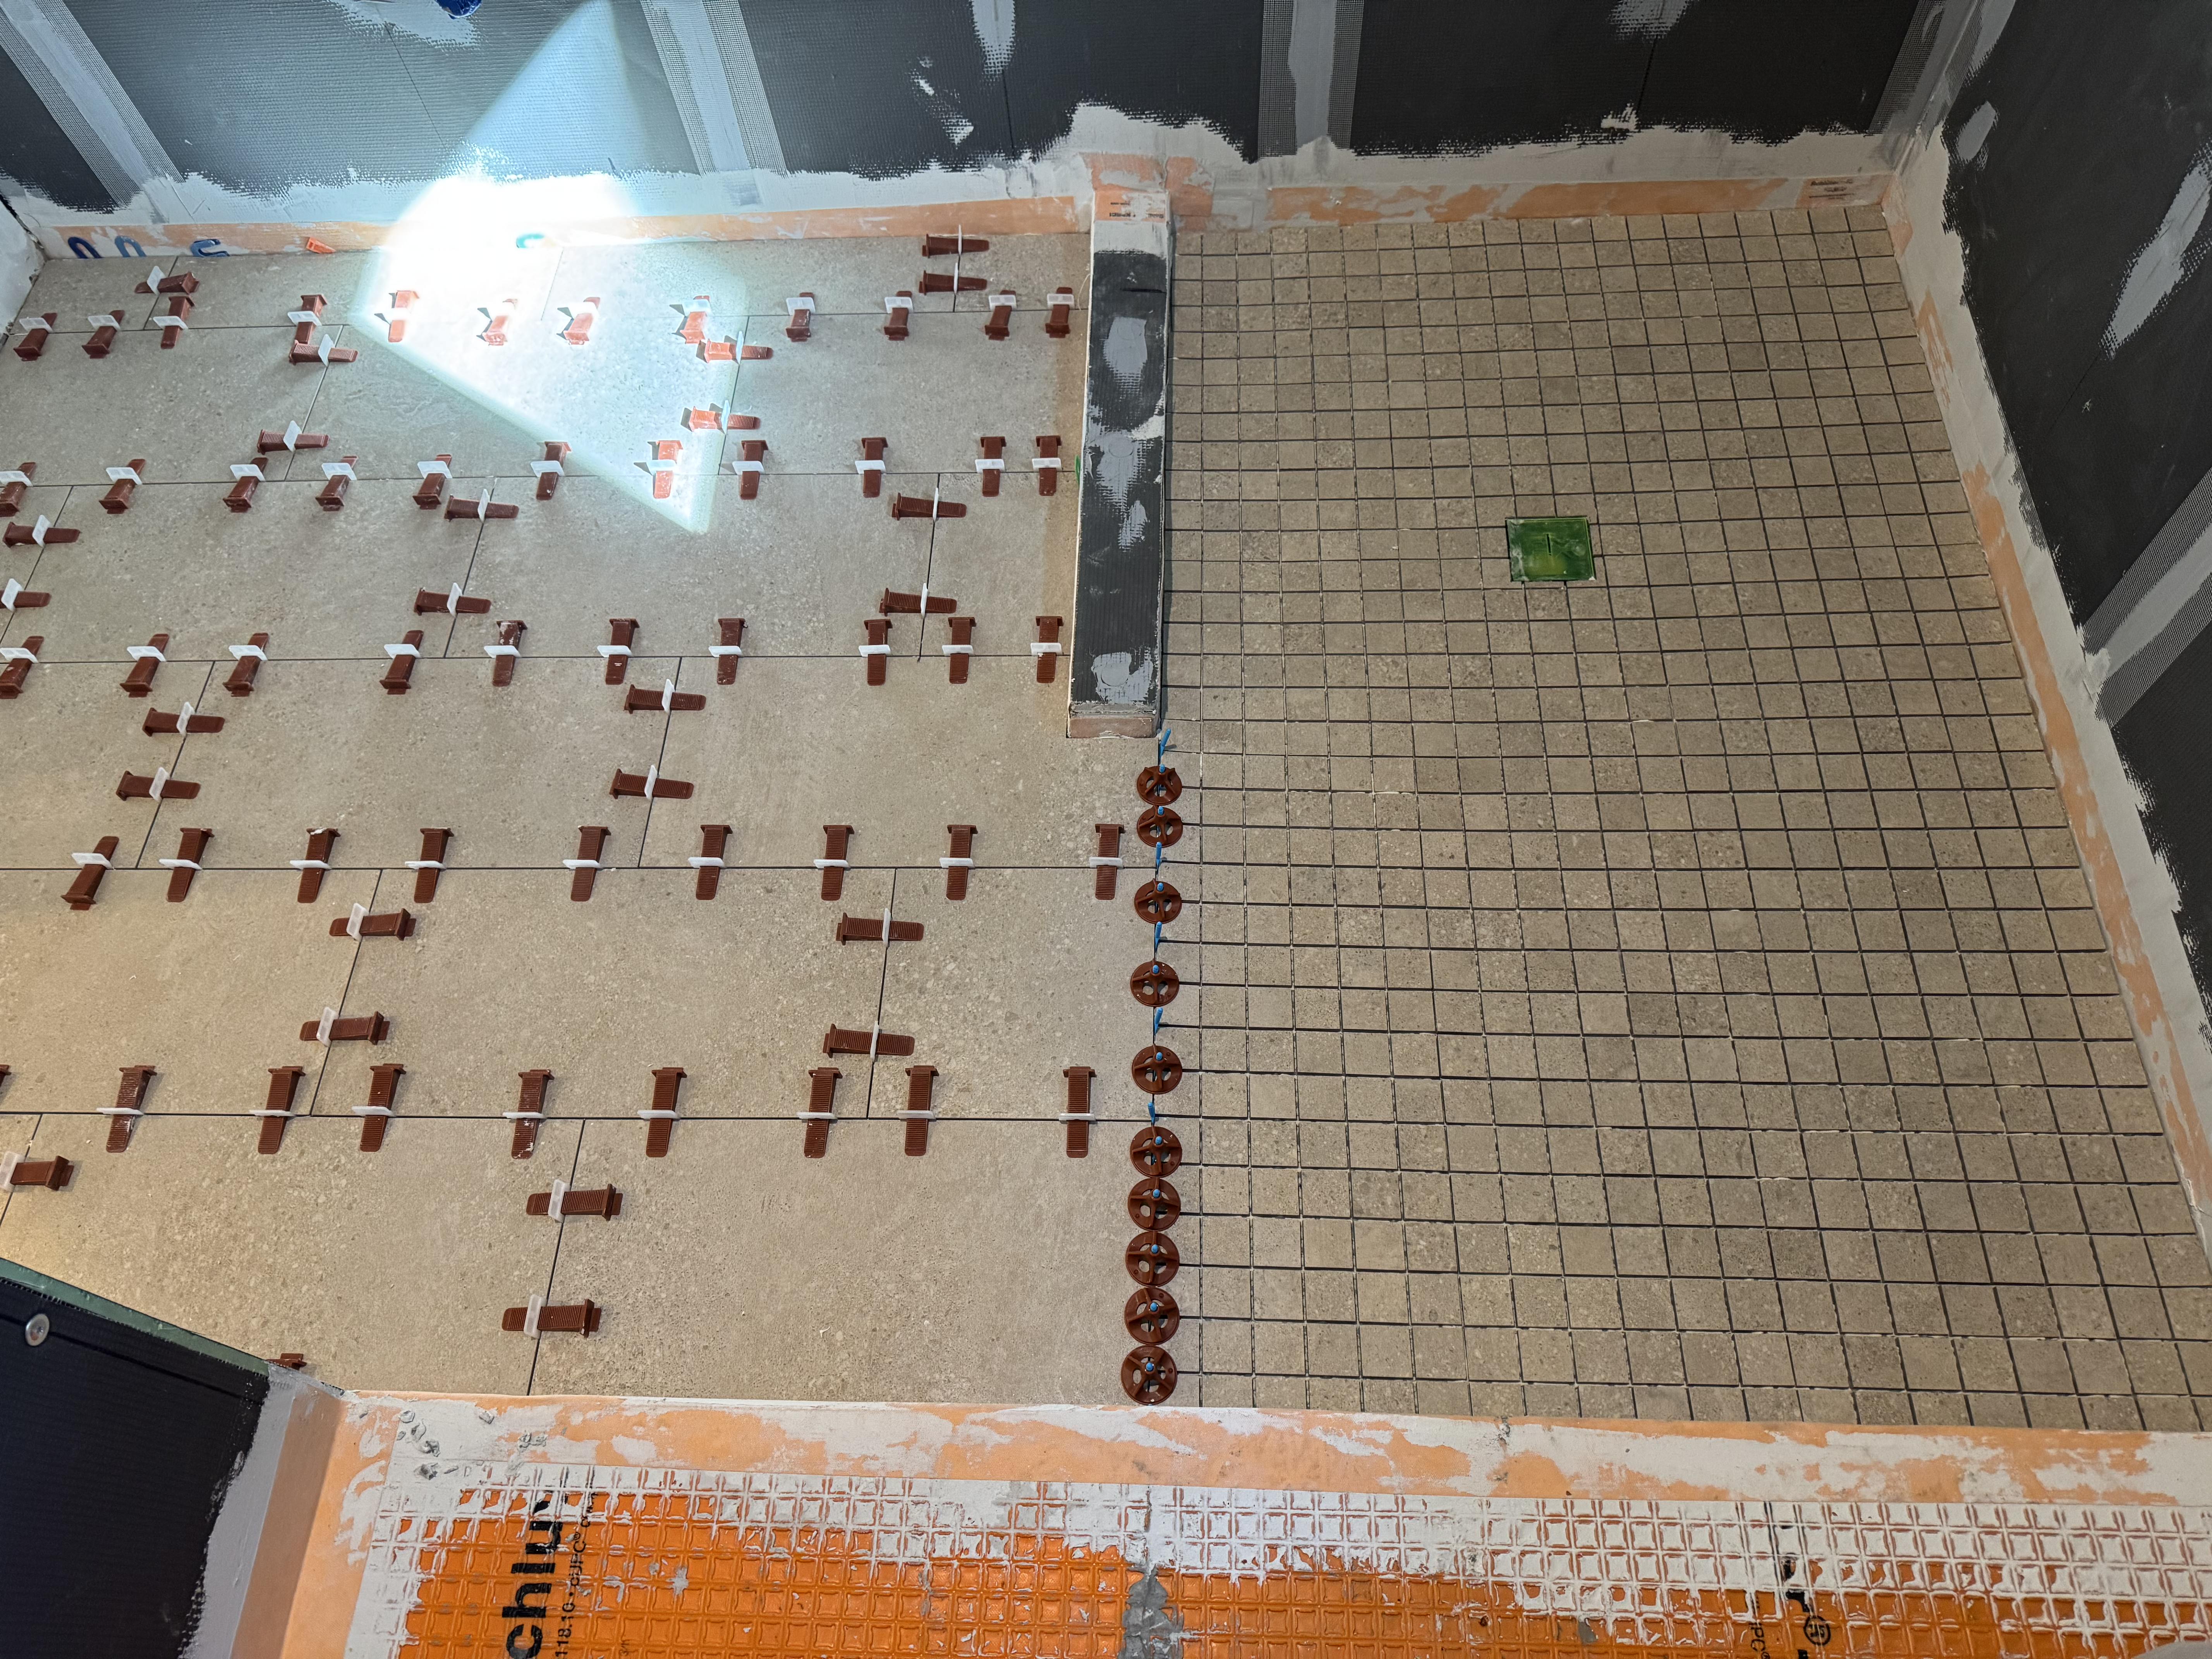
In process
Mortar-bed shower pan sloped to the drain, then mosaic and large-format tile set with a leveling system.
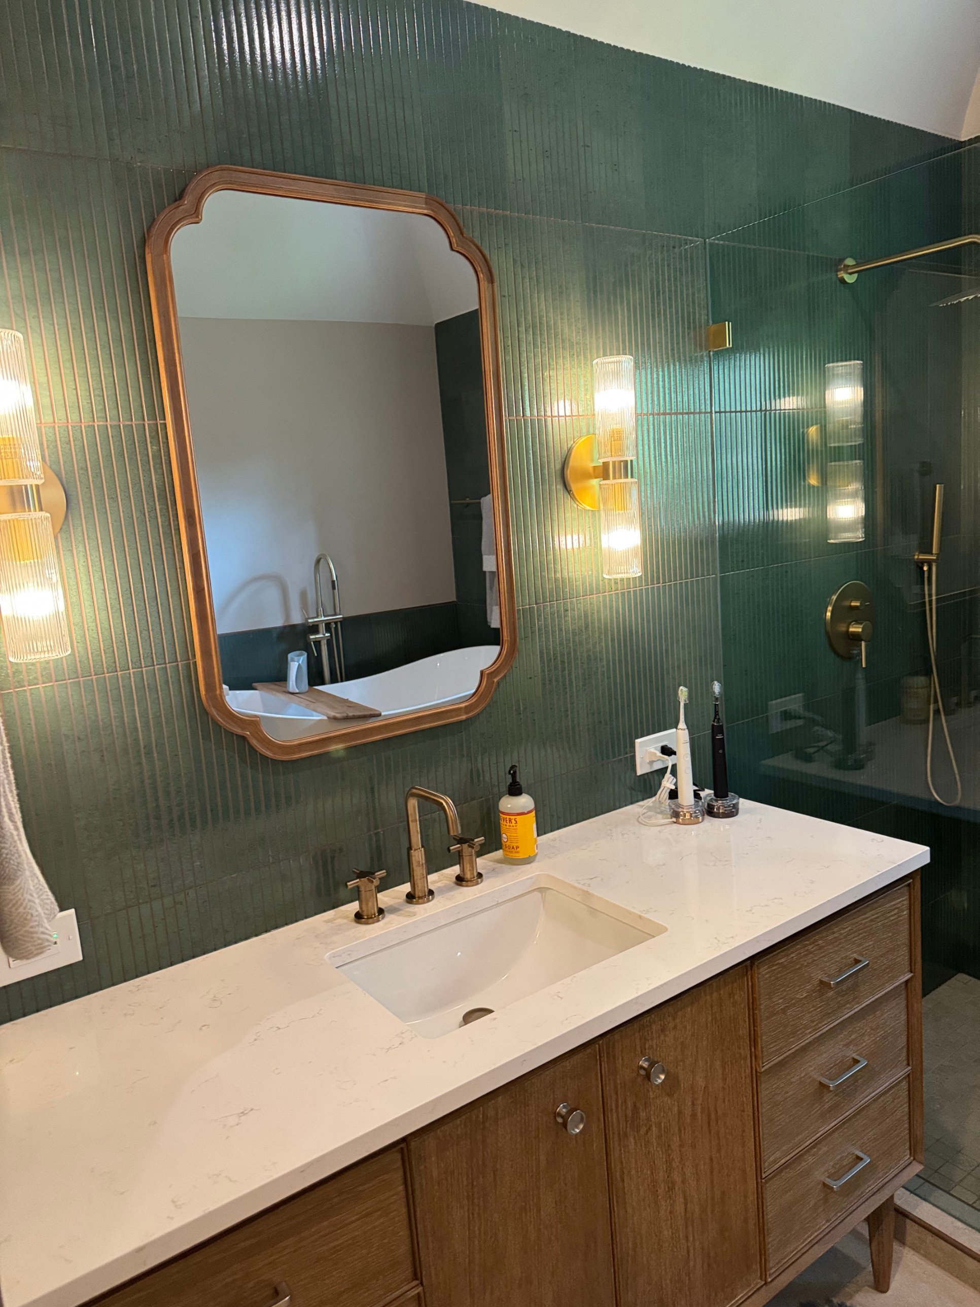
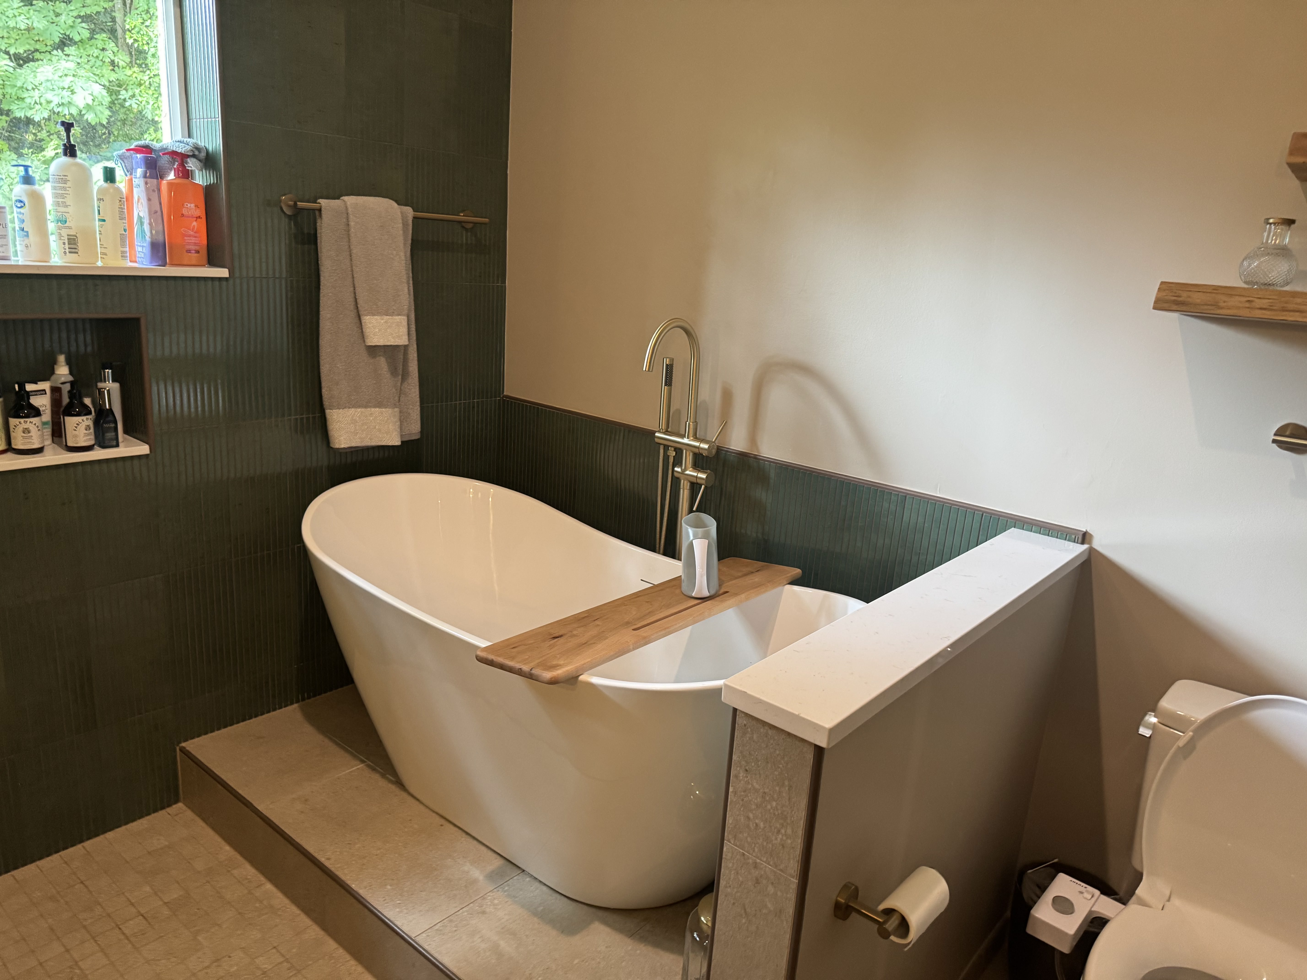
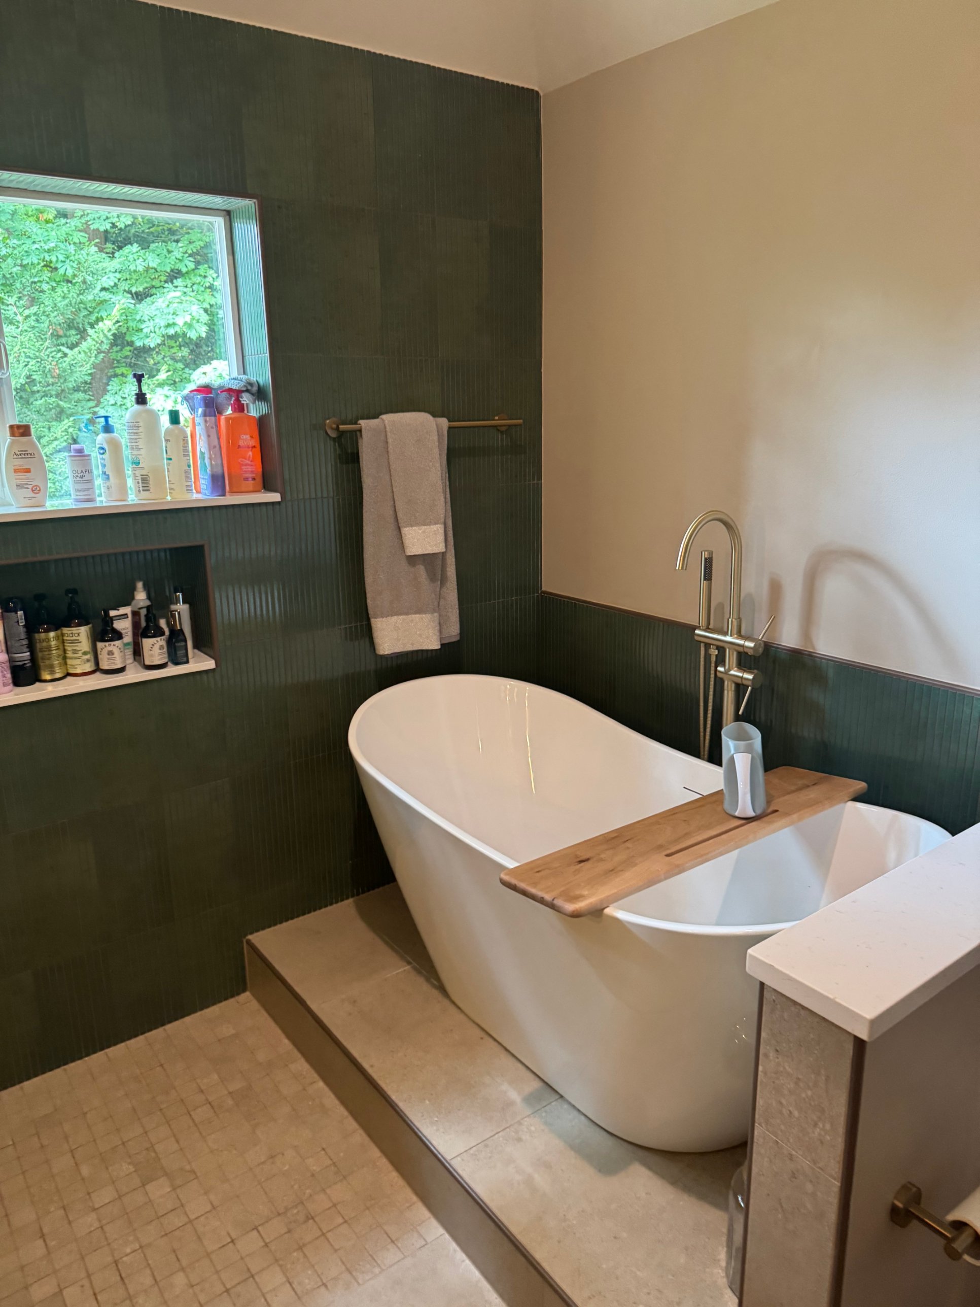
Finished bathroom
More About this project
Design & planning
The homeowner had two firm requirements: keep the existing tub platform, which hides the plumbing underneath, and make the new floor tile sit perfectly flush with the hallway hardwood. When the budget tightened mid-design, we adjusted material selections without giving up the look.
We chose large-format floor tile with smaller wall tile for fewer grout lines and easy cleaning, and engineered a fully curbless shower pan — calculating mortar-bed thickness and a ¼" per foot slope so the finished tile is flush with no step.
Floor 41 sq ft · Walls 136 sq ft · Shower pan 16 sq ft · Tub area 31 sq ft
Every wet area we build sits inside the same fully waterproof system:
- Walls: ½" Hydroblock foam panels with HYDRO-BLOK joint sealant
- Floors: Schluter® DITRA / DITRA-HEAT membrane
- Shower pans: Schluter® KERDI over a traditional mortar bed
- Seams: KERDI-BAND at every floor-to-wall joint, Laticrete Hydro Ban at all penetrations
Materials & custom details
- Wall tile: Capri Strata porcelain, 6⅞" × 14"
- Floor tile: Arizona Tile Konkrete, 12" × 24"
- Shower pan: Konkrete Beige 2" × 2" mosaic
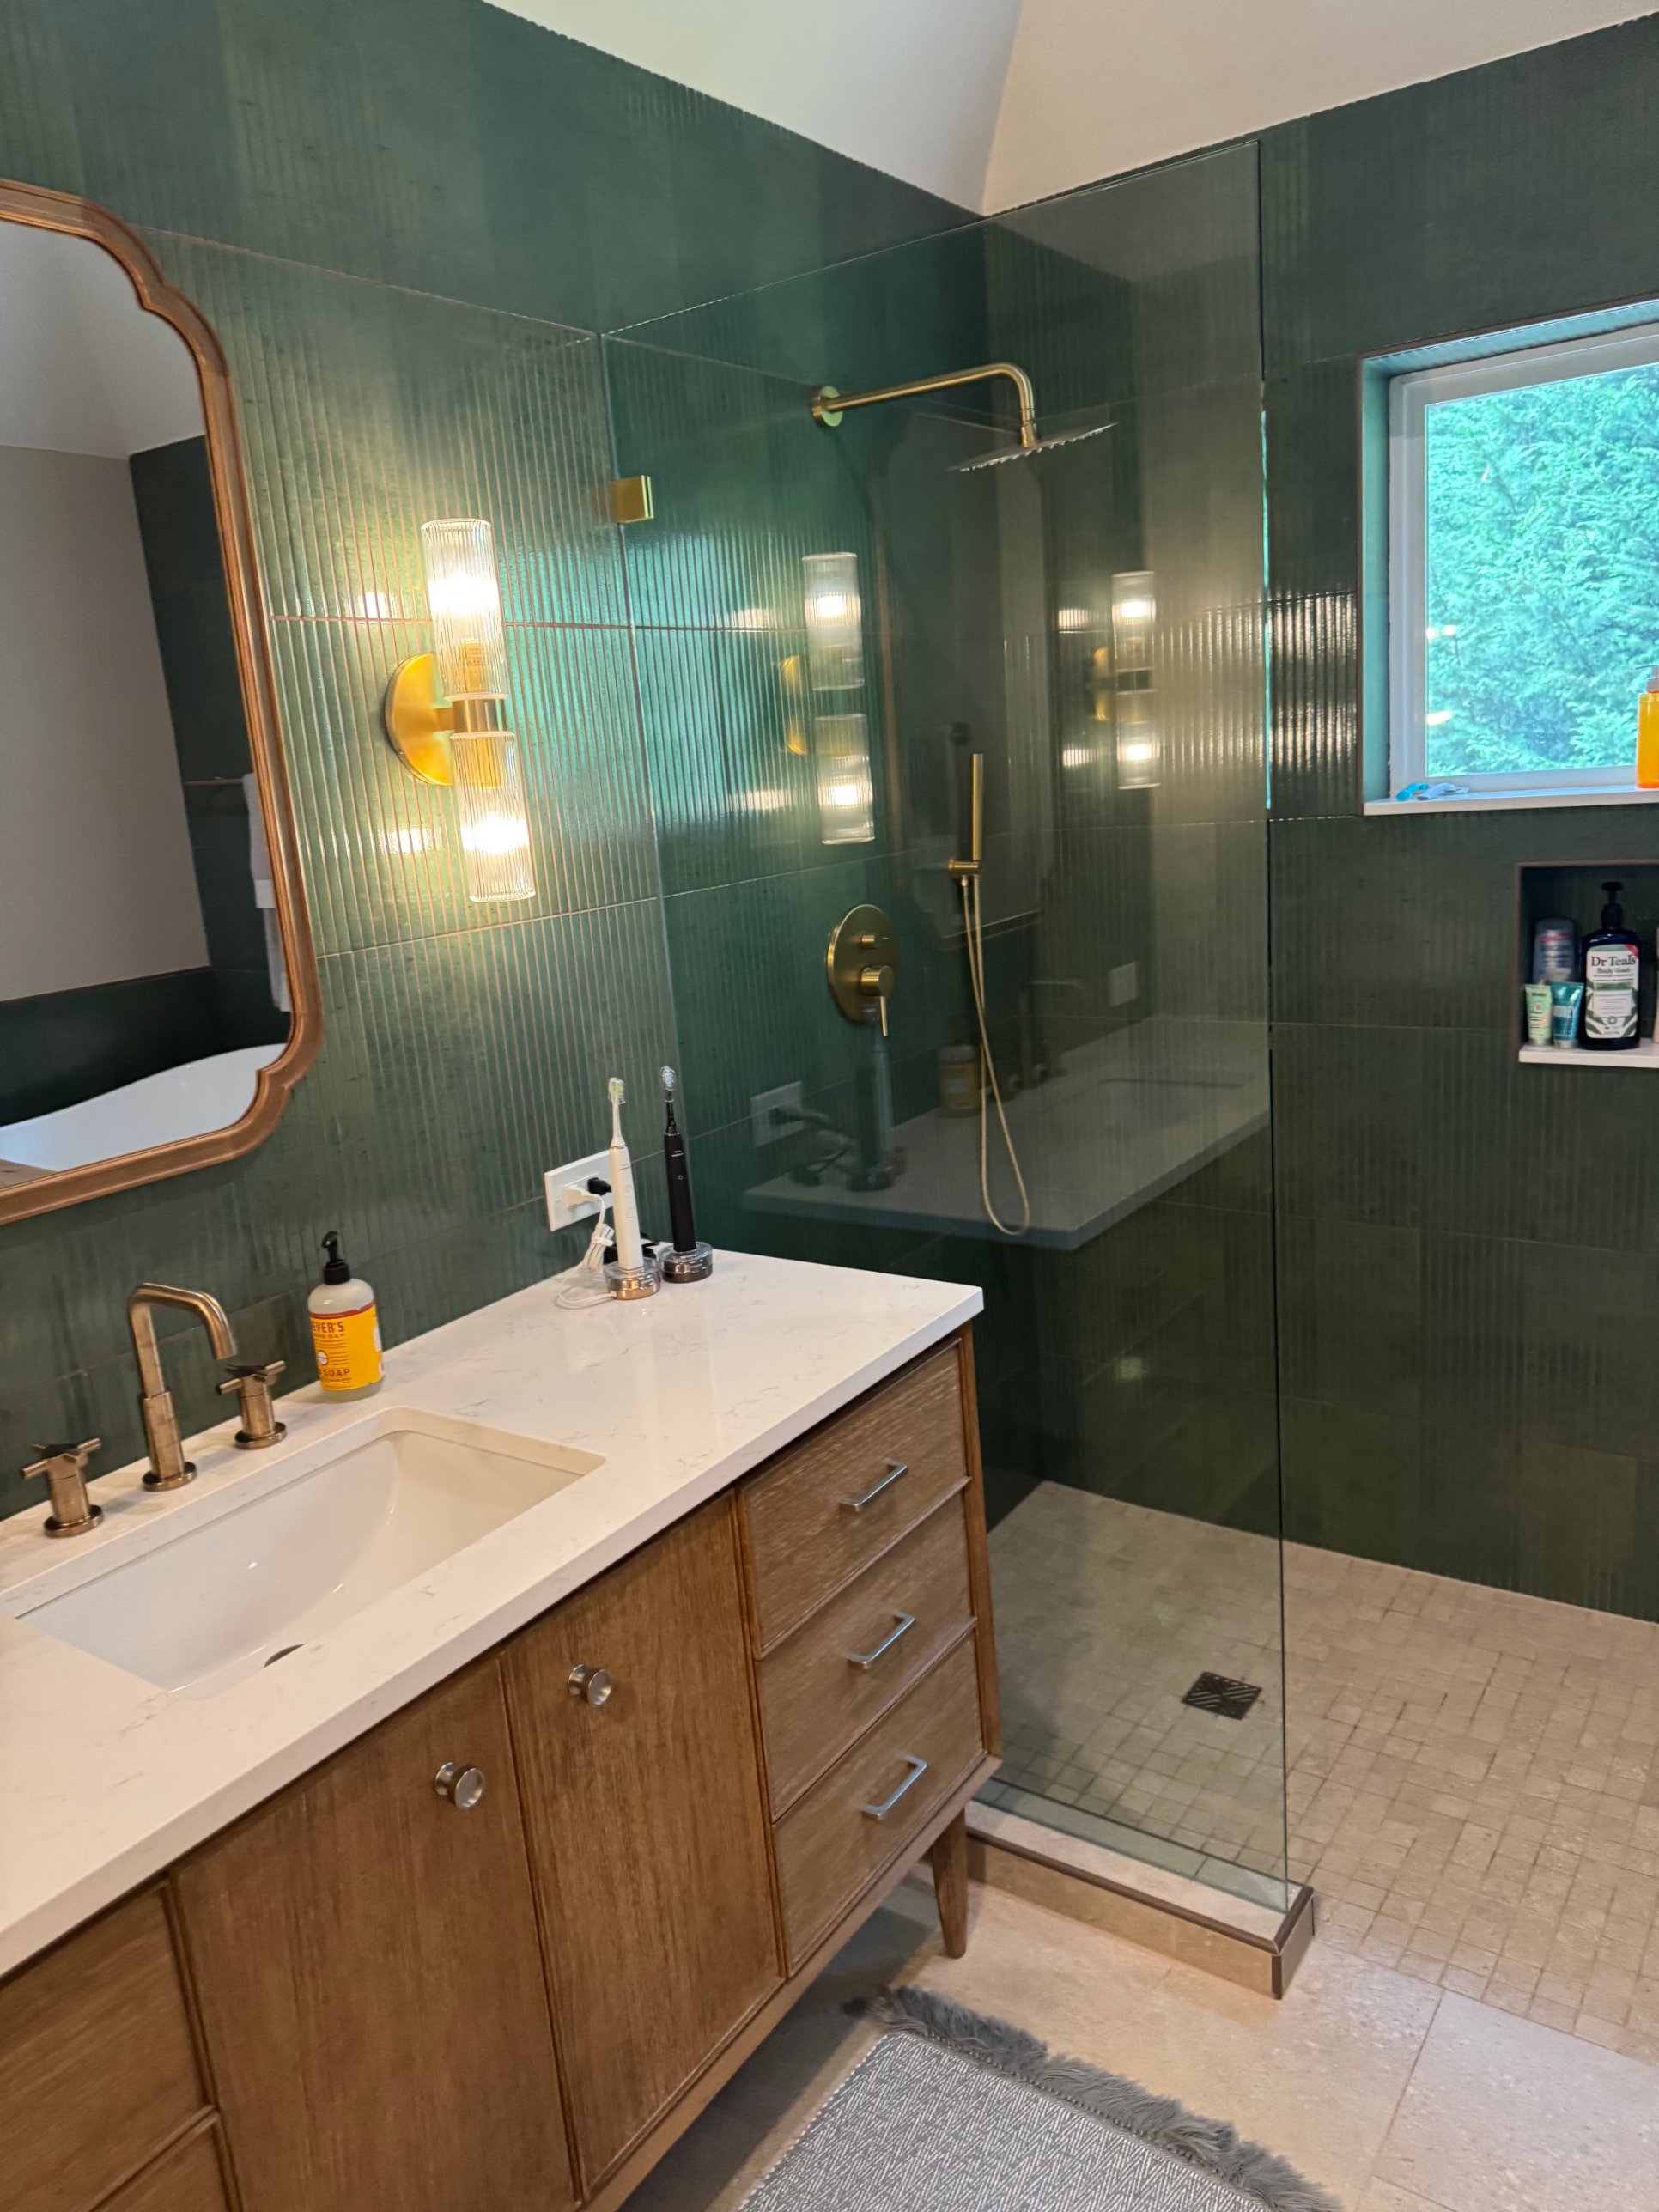
- Vanity: James Martin Glenbrooke, white washed oak, monolithic quartz top
- Tub: Fleurco Mezzo Petite freestanding tub
- Fixtures: GRAFF and KALLISTA in brushed gold / champagne bronze
Working with the platform, not around it. We kept the existing tub platform and turned it into a clean, elevated base for the freestanding tub, while the curbless shower keeps the room open and easy to use.
The result: a code-correct rebuild in rich green tile and warm brass — a curbless shower that performs as well as it looks.


Contacts


